House Extensions in Winchmore Hill: A Guide for Period Homes
Firtree Build, Enfield: Area Guide 2026
House Extensions in Winchmore Hill:
A Guide for Period Homes
Most Winchmore Hill homes can be extended, but the right approach depends on which part of N21 you live in. Outside the conservation areas, many Edwardian and interwar houses can take a single-storey rear extension under permitted development. Around The Green, Wades Hill, Church Hill and Vicars Moor Lane, conservation area rules and Article 4 directions mean most extensions need planning permission. Across the area, heavy clay soils and mature trees often push foundations deeper than a standard trench, which affects cost before anything goes above ground.
This guide is written by Firtree Build, an Enfield-based builder that has worked in Winchmore Hill, including a two-storey rear extension on a detached period home in a conservation area. Planning details were checked against Enfield Council's published guidance in September 2026.
What Makes Extending in Winchmore Hill Different
Winchmore Hill is really two places. The first is the old village around The Green, with buildings dating from around 1700 onwards, now protected as a conservation area. The second is the suburb that grew around it after 1902, when the Taylor family of Grovelands finally sold land for building. According to Enfield Council's character appraisal, that transformation was largely complete by 1935, which is why so much of N21 is Edwardian and interwar housing rather than Victorian.
Three things shape almost every extension here:
- Where the house sits. Inside the Winchmore Hill Green or Vicars Moor Lane conservation areas, the planning route changes completely. Outside them, national permitted development rules usually apply.
- What is under it. The council's appraisal describes the local geology as heavy clay, with occasional outcrops of plateau gravel. Clay and nearby trees are two of the main reasons foundations end up deeper than expected.
- What buyers expect. Winchmore Hill is one of the higher-demand parts of North London, so finish quality and a layout that genuinely works matter as much as extra floor area. We explain why in our guide to how much value an extension adds.
Winchmore Hill House Types and What Suits Them
| House type | Where you will find it | What usually works | What to watch |
|---|---|---|---|
| Early 19th century cottages and flat-fronted Victorian terraces | Around The Green, Wades Hill, Wilson Street and the north side of Vicars Moor Lane | A modest single-storey rear extension or a sensitive refurbishment | Conservation area controls, small plots, and several listed and locally listed buildings |
| Edwardian terraces and semis | Much of the suburb built from 1902 onwards | Side return, rear or wraparound kitchen extensions, and loft conversions | Party walls, the 3 metre rear limit, and whether your road is inside a conservation area |
| Interwar semi-detached houses (1920s and 1930s) | Church Hill, Hoppers Road and large parts of the wider suburb | Rear extensions, double-storey extensions and hip-to-gable lofts | The 7 metre rear boundary rule for two storeys and the half-width rule for side extensions |
| Large detached period houses | Church Hill, and roads such as Broad Walk (outside the conservation area) | Double-storey rear extensions and whole-house refurbishment | Deep foundations on clay near mature trees, and full planning if in a conservation area |
If you are considering a loft instead of, or as well as, an extension, see our guide on whether your loft is suitable for conversion and our page on loft conversions in Enfield.
Is Your Home in a Conservation Area?
Two conservation areas cover the historic parts of Winchmore Hill, and a third sits close by:
| Conservation area | What it covers | Article 4 direction |
|---|---|---|
| Winchmore Hill Green | The historic village centre: The Green, Wades Hill, Wilson Street, Hoppers Road, Church Hill, and part of Station Road including the station. Designated in 1968, extended in 1974 and 2009 | Yes |
| Vicars Moor Lane | A group of 19th century houses on the north side of Vicars Moor Lane. Designated in 1970 | Yes |
| Grange Park (nearby) | The neighbouring early 20th century estate just to the north | Yes, covering most of the area |
Sources: Enfield Council, Winchmore Hill conservation area, including the character appraisal and Article 4 map; Enfield Council, Article 4 directions.
Most of N21 is outside these boundaries. The council's appraisal notes, for example, that Broad Walk sits outside the conservation area, even though it runs straight off The Green. Always check the boundary map for your exact address rather than going by the neighbourhood name.
If your home is inside a conservation area, expect the following to need planning permission:
- Any side extension, including a side return.
- Any extension of more than one storey at the rear.
- A single-storey rear extension deeper than 3 metres (4 metres for a detached house), because the larger home extension route is not available in conservation areas.
- Loft enlargements such as dormers and hip-to-gable conversions.
- Many changes seen from the street, where the Article 4 direction applies, such as windows, doors, roofs and front boundary walls.
Several buildings in the village are also listed, including 17 to 29 Wades Hill, Rowan Tree House and Woodside House on The Green, and 70 to 76 Vicars Moor Lane. Listed buildings need listed building consent as well as planning permission. For the full picture, including fees and timescales, read our guide: do I need planning permission for an extension in Enfield?
Which Extension Works Best for a Winchmore Hill Home?
| Extension | Best for | Typical build time on site | 2026 guide cost |
|---|---|---|---|
| Single-storey rear (around 20m²) | A bigger kitchen-diner on an Edwardian or interwar house | 8 to 12 weeks | £55,000 to £85,000 |
| Larger single-storey rear (around 30m²) | Open-plan family space on a wider plot | 8 to 12 weeks | £80,000 to £120,000 |
| Wraparound (35 to 50m²) | Terraces and semis with a narrow side passage | 14 to 20 weeks | £100,000 to £160,000 |
| Double-storey rear | Adding a bedroom and bathroom as well as ground-floor space | 12 to 16 weeks | Priced on survey, as groundworks and structure vary widely |
Costs are our 2026 North London guide figures for the build, including VAT. Design and structural fees typically add £6,500 to £15,000, and kitchen fit-out is priced separately. In Winchmore Hill, allow a contingency for foundations, which is explained in section 06. For Enfield-specific figures, see what an extension costs in Enfield.

Case Study: The Chine, Winchmore Hill
The Chine is a large detached period home in N21, in a conservation area, bought by a family of five. It had good bones but a layout that no longer worked: small dark rooms, damp at the back of the house and a run-down garage at the rear. The family wanted light, space and a proper kitchen, without losing the character that made them buy the house.
| Project | Two-storey rear extension and internal refurbishment |
| Property | Detached period home, Winchmore Hill, N21 |
| Planning | Householder application in a conservation area (Enfield ref. 24/01391/HOU), secured by the project architects before work began |
| Main challenge | Every foundation dug to 2.5 metres, about a metre and a half deeper than a standard trench |
| What was built | Roughly a third of the house taken down at the rear and rebuilt over two storeys: an open kitchen-diner below, a master suite with en suite and walk-in wardrobe plus a further bedroom and bathroom above |
| Details | Tanking to deal properly with the old damp, a green roof, and bifold doors onto the garden |

The new kitchen-diner has become the heart of the house, used far more than the original front room, and the period character the family wanted to protect is still there, now with light and space around it. Firtree has since been back for further work, with the rest of the house to follow in stages.
"They helped us bring original features back to life whilst also delivering a contemporary new space and the kitchen of our dreams." Homeowners, The Chine, Winchmore Hill. Read the full The Chine case study.
Clay, Trees and Foundations: The Hidden Cost in N21
At The Chine, the ground was the hardest part of the job. Digging every foundation to 2.5 metres meant a major excavation, a large volume of spoil to remove, and real cost in the groundworks before a single wall went up.
That is not unusual for this part of North London. Winchmore Hill sits on heavy clay, which shrinks in dry spells and swells when wet, and many gardens have large, mature trees. Building control sets the required foundation depth based on the soil and on trees near the new footings, including trees in neighbours' gardens. The closer and thirstier the tree, the deeper the foundation is likely to be.
- Ask early about trees. Note any large trees within a few metres of the proposed footprint, on either side of the fence.
- Budget for depth. Deeper trenches mean more digging, more concrete and more spoil to take away. Price this before you fix the design.
- Check for protected trees. In a conservation area, the council needs six weeks' notice before most tree works, and trees with a Tree Preservation Order need consent.
- Consider the archaeology. The council's appraisal notes that the village centre falls within an Archaeological Priority Area. Larger excavations there can attract an archaeological condition, so allow time for it.
Materials and Details That Suit Winchmore Hill
Enfield Council's appraisal lists the changes that have gradually eroded the character of the conservation areas. They are a useful guide to what planners want to see, and what to avoid, even outside the boundaries:
- Match the brick. The village uses a mix of yellow stock brick and red brick. New work that matches the existing house reads as part of it.
- Keep natural roof coverings. The appraisal highlights concrete tiles replacing original slate or clay as a common problem.
- Respect original windows. Replacing timber sashes with uPVC is the most frequently cited loss of character. On front elevations covered by Article 4, it needs permission.
- Avoid painted brick and false shutters. Both are named as unsympathetic changes.
- Keep front boundaries. Low stock brick walls are characteristic, and paving front gardens for parking is identified as harmful.
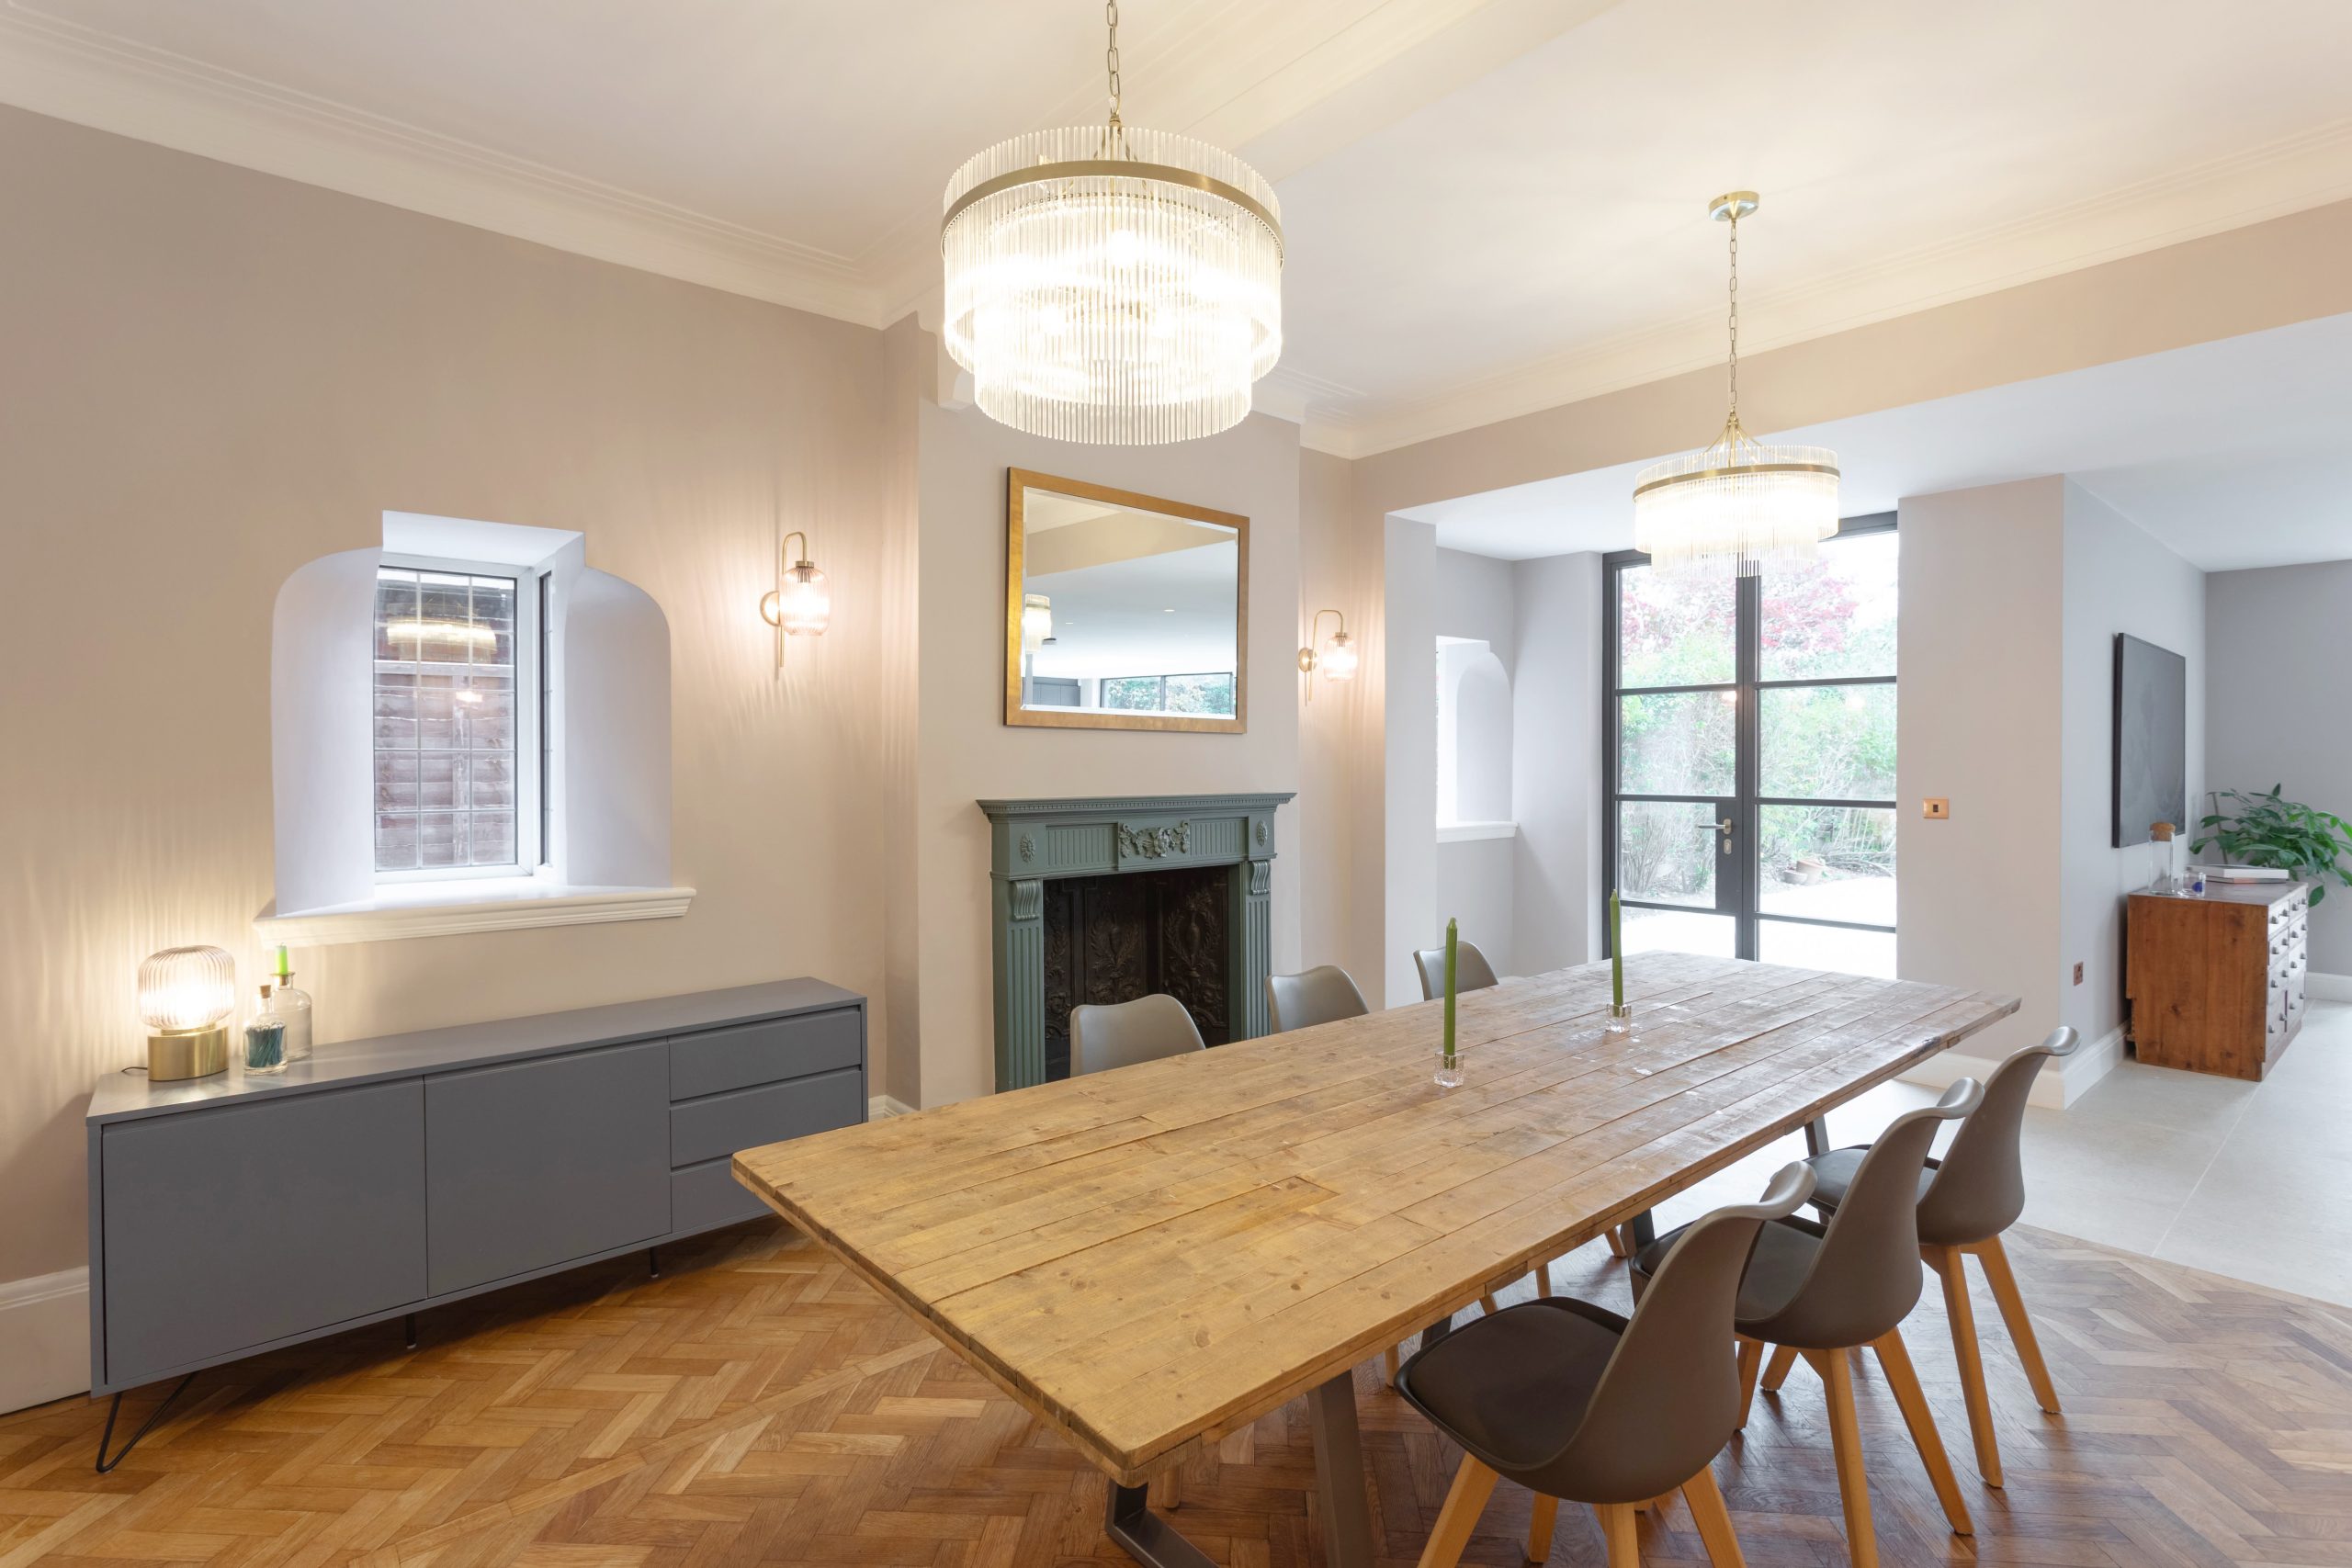
At the rear, where the street cannot see, there is usually more freedom. Contemporary elements such as large glazed doors and green roofs can sit comfortably against a period house when the proportions and materials of the extension are right, as they did at The Chine. For whole-house work, see our guide to period property refurbishment in North London.
How Long a Winchmore Hill Extension Takes
| Stage | Outside a conservation area (permitted development) | Inside a conservation area (planning needed) |
|---|---|---|
| Design, structural drawings and approvals | Around 8 to 15 weeks | Around 16 to 26 weeks |
| Build on site, single-storey rear | 8 to 12 weeks | 8 to 12 weeks |
| Build on site, double-storey | 12 to 16 weeks | 12 to 16 weeks |
| Build on site, wraparound | 14 to 20 weeks | 14 to 20 weeks |
These are typical ranges, not guarantees. Deep foundations can add time to the groundworks stage, and party wall notices need at least two months before work on a shared wall. See our guides to party wall agreements in Enfield, how long a house extension takes and whether you can stay at home during the build.
Before You Commission Drawings: A Winchmore Hill Checklist
- Check the conservation area and Article 4 maps for your exact address.
- Search Enfield's online planning register for your property's history, including earlier extensions and any conditions that removed permitted development rights.
- Find out whether your house, or a neighbour's, is listed or locally listed.
- Note large trees near the proposed extension, in your garden and your neighbours'.
- Check for public sewers or manholes within 3 metres of the footprint, which need Thames Water's approval to build over or near.
- Measure the distance to your rear boundary if you are considering two storeys.
- Talk to your neighbours early, especially where a party wall is involved.
FAQs
Do I need planning permission for an extension in Winchmore Hill?
It depends on where your home is. Outside the conservation areas, many single-storey rear extensions up to 3 metres (4 metres for a detached house) are permitted development, and up to 6 or 8 metres through prior approval. Inside the Winchmore Hill Green or Vicars Moor Lane conservation areas, most extensions need a householder planning application.
Which streets are in the Winchmore Hill conservation area?
The Winchmore Hill Green conservation area covers the historic village centre, including The Green, Wades Hill, Wilson Street, Hoppers Road, Church Hill and part of Station Road. Vicars Moor Lane has its own conservation area covering the north side of the road. Check Enfield Council's map for your exact address, as boundaries do not follow whole streets.
How much does a house extension cost in Winchmore Hill?
As a 2026 guide, a 20m² single-storey rear extension typically costs £55,000 to £85,000 including VAT, a 30m² extension £80,000 to £120,000, and a wraparound of 35 to 50m² £100,000 to £160,000. Design and structural fees add around £6,500 to £15,000. Deep foundations on clay can add to the groundworks cost.
Can I build a two-storey extension in Winchmore Hill?
Often yes, but usually with planning permission. A two-storey rear extension is only permitted development if it is no more than 3 metres deep and at least 7 metres from the rear boundary, and never in a conservation area. At The Chine, a two-storey rear extension on a detached period home in a conservation area was approved through a householder application.
Why do extensions in Winchmore Hill need deeper foundations?
Winchmore Hill sits on heavy clay, which moves as it dries and wets, and many gardens have large trees. Building control sets foundation depth based on soil and nearby trees, which is why depths well beyond a standard trench are common. At The Chine, every foundation went to 2.5 metres.
How long does an extension in Winchmore Hill take?
Allow around 8 to 15 weeks for design and approvals under permitted development, or 16 to 26 weeks if planning permission is needed. Building on site then takes around 8 to 12 weeks for a single-storey rear extension, 12 to 16 weeks for a double-storey and 14 to 20 weeks for a wraparound.
Does an extension add value in Winchmore Hill?
Winchmore Hill is one of the higher-demand parts of North London, where buyers pay for good space and layout, so a well-designed extension usually adds value. The return depends on the house, the finish and how much the layout genuinely improves, so it is worth weighing likely value against the build cost before committing.
Planning an Extension in Winchmore Hill?
The right extension for a Winchmore Hill home depends on its age, its street, its trees and the ground beneath it. Getting those answers before you commission drawings saves time, money and redesigns.
Firtree Build is based in Enfield and has built in Winchmore Hill, including a two-storey conservation area extension at The Chine. To talk through your project, get in touch to arrange a free feasibility visit, or read more about our work as house extension builders in Enfield. For a quick guide price, try our extension cost calculator.