How Much Value Does an Extension Add to a Property in North London?
5–10%Single-storey rear
10–15%Open-plan kitchen / wraparound
15–20%Double-storey
£30k–£120kOn a £600,000 property
A single-storey rear extension typically adds 5 to 10% to the value of a North London home, an open-plan kitchen or wraparound extension 10 to 15%, and a double-storey extension 15 to 20%. On a £600,000 Enfield property that's roughly £30,000 to £120,000 depending on the type. Returns tend to be strongest in higher-demand areas like Barnet, Finchley and Winchmore Hill. The uplift depends on the quality of finish and how much the new space actually improves the layout, not just the extra floor area.
01
The Typical Uplift, and What £600,000 Looks Like in Practice
Extension type
Typical uplift
Increase on £600,000
Single-storey rear
5 to 10%
£30,000 to £60,000
Open-plan kitchen or wraparound
10 to 15%
£60,000 to £90,000
Double-storey
15 to 20%
£90,000 to £120,000
These are 2026 market estimates used to illustrate the scale of a possible increase, not a prediction of what any particular property will be worth after building. The condition and value of the existing house, its location, and the standard of the finished work all have a bearing on the eventual result.
02
Why Layout Matters More Than Floor Area
An extension that simply adds square footage without improving how the house actually works tends to move the needle less than one that solves a genuine problem with the existing layout. Open-plan kitchen extensions perform well precisely because they don't just add space, they remove the awkward, disconnected kitchen-diner-lounge arrangement common in North London terraces and semis, and replace it with the open, sociable layout most buyers are actively searching for. A rear extension that leaves you with a long, narrow galley kitchen and a garden you can barely use is worth less to a buyer than one that creates a properly usable, well-proportioned space, even at a similar square footage.
03
Why Double-Storey Extensions Command the Highest Uplift
A double-storey extension typically returns more than a single-storey one, 15 to 20% against 5 to 10%, because it usually adds a genuine extra bedroom or bathroom instead of just more ground-floor space. An extra bedroom moves a property into a different search bracket for buyers, a three-bedroom house competing in the four-bedroom market, which tends to have a disproportionate effect on both interest and achievable price compared with the same square footage added purely at ground level.
04
Location Still Shapes the Ceiling
North London contains markedly different housing markets within a few streets of each other. Higher-demand areas like Barnet, Finchley and Winchmore Hill tend to see the strongest returns, because buyer competition in those areas rewards additional space and improved layouts more directly. That doesn't mean an extension in a lower-demand street isn't worthwhile, it usually still improves the property's practicality and appeal, but the percentage uplift is a market-driven ceiling as much as it is a reflection of the work itself. Comparable local sales are the most reliable way to judge what buyers on your specific street actually pay for extra space.
05
Quality of Finish Affects the Return, Not Just the Space
Two extensions of identical size and layout can add different amounts of value depending on how well they're finished. A well-specified kitchen, good natural light, sensible storage and a finish that's consistent with the rest of the house all affect how a buyer experiences the space, and by extension, what they're prepared to pay for it. An extension that feels like a genuine part of the house typically performs better than one that reads as an obvious addition, even where the underlying square footage and layout are the same.
06
Weighing Value Against Cost
The potential increase in value needs to be considered alongside what the extension actually costs to build. As a 2026 guide, single-storey extensions in North London run about £2,500 to £4,500 per square metre, so a typical 20m² rear extension costing £55,000 to £85,000 sits against a 5 to 10% uplift of £30,000 to £60,000 on a £600,000 property. That doesn't mean the project loses money in every case, quality of life, usable space and the practicality of staying rather than moving all matter too, but it's worth going into a project with a realistic view of value, not an assumption that every pound spent comes back at completion. See our full guide to house extension costs in North London for the figures by size and type.
07
Helpful Tips Before You Commit to a Design
Look at comparable local sales to see what buyers on your specific street actually pay for extra bedrooms or improved layouts.
Prioritise solving a genuine problem with your current layout over simply maximising floor area.
If budget allows, weigh a double-storey extension against a single-storey one, the extra bedroom or bathroom it usually creates tends to have a disproportionate effect on value.
Don't skimp on finish quality purely to save money, a well-finished extension typically returns more of its cost than a basic one of the same size.
Get a realistic cost figure alongside your value expectations before committing, so you know what you're actually weighing up.
08
FAQs
How much value does a single-storey rear extension add?
Typically 5 to 10% of the property's value. On a £600,000 Enfield property, that's roughly £30,000 to £60,000.
Does a double-storey extension add more value than a single-storey one?
Generally, yes, typically 15 to 20% against 5 to 10%, largely because it usually adds a genuine extra bedroom or bathroom rather than just more ground-floor space.
Does an open-plan kitchen extension add more value than a standard rear extension?
Often, yes. Open-plan kitchen and wraparound extensions typically add 10 to 15%, since they tend to solve a real layout problem instead of simply adding square footage.
Does location affect how much value an extension adds?
Yes. Returns tend to be strongest in higher-demand North London areas like Barnet, Finchley and Winchmore Hill, where buyer competition rewards extra space and improved layouts more directly.
Does an extension always pay for itself?
Not always, and it shouldn't be assumed. The uplift depends on the quality of finish, how much the layout genuinely improves, and local buyer demand, so it's worth weighing the likely value against the actual build cost before committing.
09
Weigh the Value Before You Commit to a Design
An extension is a significant investment, so understanding both the likely value it adds and what it costs to build matters before you commit to a design. The strongest projects aren't the ones that maximise floor area, they're the ones that solve a genuine problem with the existing layout and are finished to a standard that feels like part of the original house.
Firtree Build assesses what's realistic and worthwhile for your specific property before moving into full design and construction. If you're considering an extension in Enfield or elsewhere across North London, get in touch to arrange a free feasibility visit and find out how the proposed space could work for your home.
For a straightforward single-storey rear or side extension, most families can stay in the house throughout the build. The main exception is the break-through, when the existing external wall is opened to connect the new extension to the house, and that typically lasts only a few days. A double-storey extension, or one combined with major internal remodelling, is a different proposition: disruption can run into weeks, especially where load-bearing walls, chimney breasts or several rooms are involved. So the honest answer is usually yes, but it genuinely depends on what your project involves.
01
Disruption by Project Type
Project type
Typical disruption while living at home
Single-storey rear or side extension
Low for most of the build, concentrated around the break-through
Double-storey extension
Higher and longer, since more structural work affects the existing house
Extension with major internal remodelling
Significant, particularly where load-bearing walls or chimney breasts are altered
Extension involving the kitchen
The kitchen may be unavailable for part of the build
02
What Living Through a Single-Storey Extension Actually Feels Like
For most of a typical rear or side extension, the work happens outside the existing house: groundworks in the garden, foundations, then the new walls and roof, all while the existing external wall stays in place. That means the original rooms usually stay usable. It won't be completely normal, there'll be noise, deliveries and scaffolding around the property, but for most of the build the house itself remains liveable. The one point where that changes is the break-through, when the work stops being purely external and starts directly affecting the existing house.
03
The Break-Through Is the Stage Everyone Notices
This is when the existing external wall is opened up to connect the original house with the new extension, and for a typical single-storey project it's usually the most disruptive stage, though it generally lasts only a few days. Those days can be noisy and dusty, a room may become temporarily unavailable, and an access route through the house can be affected while the opening is created and finished. The useful thing is that it can be planned: ask your builder when this stage is expected, and once you know the date, you can plan around it, whether that means working elsewhere, arranging childcare, or just bracing for a few noisy days.
04
What If the Extension Involves the Kitchen?
If your existing kitchen sits within the area being remodelled or opened into the new extension, expect to lose normal use of it for part of the build, most obviously around the break-through. A basic temporary kitchen makes a real difference here: somewhere for a kettle, microwave and basic food prep, plus somewhere to wash up. It doesn't need to be elaborate. The important thing is having it ready before the kitchen stops working, not scrambling to improvise one after the room is already covered in dust and materials.
05
What Changes With a Double-Storey Extension
A double-storey extension generally creates more disruption: openings may be needed at both ground and first-floor level, temporary support can be required while existing walls are altered, and more than one room may be affected at once. Where a simple rear extension's disruptive phase might last a few days, a larger structural project can run to weeks. That doesn't automatically mean moving out, but it does mean having a realistic conversation with your builder before work starts about whether your particular project leaves enough of the house usable for your household to function comfortably.
06
Internal Remodelling Can Be Worse Than the Extension Itself
Sometimes the extension isn't the main source of disruption, it's the work happening to the existing house at the same time. Removing a chimney breast, opening a load-bearing wall, or substantially changing the internal layout can create more disruption than building the new external walls, since more rooms get affected and temporary structural supports may be needed. If your extension is combined with a large internal renovation, judge the disruption by the complete scope of work, not the size of the extension alone.
07
Which Rooms Will You Actually Lose?
"Can I stay in the house?" is a broad question. "Which rooms will be unavailable, and for how long?" gives you something to actually plan around. You might live in the house throughout a rear extension but lose the kitchen for part of the project, or the bedrooms might stay usable while the ground floor is heavily disrupted. A project can be technically liveable while still being genuinely difficult for a particular household, so ask specifically about the noise-heavy stages if you work from home, and about access, dust and timing if you have young children.
08
Helpful Tips: Five Questions to Ask Before Deciding
When will the break-through take place?
Which rooms will be completely out of use, and for how long each?
Which stages will create the most noise?
Is the project closer to a straightforward single-storey extension or a larger structural renovation?
What's the plan for a temporary kitchen if mine will be affected?
These answers tell you far more than a simple yes or no, and give you what you need to decide whether temporary accommodation makes sense for a few days, several weeks, or not at all.
09
How Firtree Build Plans Around the Disruptive Stage
Firtree Build chedules the break-through, or the equivalent most disruptive stage for a larger project, as part of the agreed build programme, so homeowners can see in advance when the part of the project most likely to affect daily life will happen. The aim isn't to pretend building work is disruption-free, it's to make the disruption predictable: knowing when the kitchen will be affected, when the wall will open, and which period will be noisiest lets you make practical arrangements ahead of time.
10
FAQs
Do I have to move out during a house extension?
Usually not, for a typical single-storey rear or side extension. The existing external wall normally stays in place until the short break-through phase. For a double-storey extension or one combined with major internal remodelling, moving out temporarily is more worth considering.
What is the break-through phase?
The stage when the existing external wall is opened to connect the new extension to the original house. It's normally the most disruptive part of a single-storey extension and typically lasts only a few days.
Will I lose the use of my kitchen during the build?
If your existing kitchen is involved in the extension, yes, expect to lose normal use of it for part of the build. A temporary kitchen with basic cooking and washing facilities is worth arranging beforehand.
Is a double-storey extension more disruptive to live through than a single-storey one?
Generally, yes. There's more structural work affecting the existing house, temporary support can be needed for longer, and several rooms may be affected at once, so the disruptive period can run to weeks, not just days.
What's the noisiest part of an extension?
Groundworks and the break-through are usually among the more disruptive stages. If you work from home or have young children, ask your builder when these stages are expected rather than treating the whole build as equally noisy.
How much notice will I get before the most disruptive phase?
Firtree includes the break-through, or the equivalent disruptive stage for a larger project, within the agreed build programme, so you can plan for the period when your routine is most likely to be affected.
11
Plan Your Extension Around Real Life
For a straightforward single-storey extension, staying at home is usually realistic, with disruption concentrated into a short break-through instead of spread across the whole build. For a double-storey extension or one involving major internal remodelling, moving out temporarily becomes more worth weighing up. The deciding factor isn't the size of the new extension, it's how much of the existing house is affected while the work is happening.
Firtree schedules the disruptive stages of every extension in advance, so you know exactly when to plan around the build rather than finding out on the day. If you're planning an extension in Enfield or elsewhere across North London, get in touch to arrange a free feasibility visit and talk through what living through your particular project would actually look like.
How Much Value Does a Loft Conversion Add to a North London Property?
10–15%Typical value uplift
20–25%Dormer/mansard + en-suite
£60k–£150kOn a £600,000 property
A loft conversion typically adds 10 to 15% to the value of a North London home, and a well-designed dormer or mansard that creates a proper double bedroom with an en-suite can push that towards 20 to 25% in some circumstances. On a £600,000 Enfield property, that's roughly £60,000 to £150,000. Those figures are a useful starting point, not a guaranteed return or a valuation: the final result depends on the type of conversion, the quality of the work, how much usable space it actually creates, and what buyers in the local area are actually prepared to pay for it.
01
The Typical Uplift, and What £600,000 Looks Like in Practice
Potential uplift
Illustrative increase on £600,000
10%
£60,000
15%
£90,000
20%
£120,000
25%
£150,000
These are 2026 market estimates used to illustrate the scale of a possible increase, not a prediction of what any particular property will be worth after conversion. The condition and value of the existing house, its location, and the standard of the finished work all have a bearing on the eventual result.
02
Why an Additional Bedroom Matters More Than Extra Floor Area
Buyers generally pay for usable accommodation, not simply the existence of a converted roof space. A genuine additional bedroom, as opposed to an occasional storage room, changes how the property can be marketed and lived in: a fourth bedroom might become a child's room, a guest room, or a principal bedroom with its own bathroom, depending on the household. That's why an additional bedroom tends to have a stronger effect on perceived value than a loft conversion that produces a large but awkward room with limited practical use.
03
Does an En-Suite Add Value?
An en-suite can make a new bedroom feel like a complete part of the house instead of an addition bolted onto the roof, especially where it creates a larger principal bedroom. Having a bedroom and bathroom on the same floor improves privacy and convenience, and it makes a property more competitive against other four- or five-bedroom homes in the local market. There's a balance to strike though: an en-suite adds real construction cost for plumbing, drainage, ventilation and finishes, so it's worth designing because it improves the accommodation, not because another bathroom sounds like an easy way to inflate the sale price. The strongest results come when the specification fits naturally with the rest of the property.
04
How Conversion Type Affects the Value Created
A rooflight or Velux conversion largely works within the existing roof structure and suits a loft that already has enough headroom. A rear dormer changes part of the roof to create real extra floor area and headroom, which is why it's identified in Firtree's benchmark as the most common choice across North London terraces and semis. A hip-to-gable conversion can add space on suitable semi-detached and end-of-terrace properties by changing the roof profile, and a mansard goes further still, creating a substantial amount of usable accommodation through a more significant alteration. The most expensive option isn't automatically the most valuable one: the conversion needs to suit the property and create space buyers will actually value.
05
Location and Property Demand Across North London
North London contains markedly different housing markets within short distances. A Victorian terrace in Haringey won't necessarily share the same buyer expectations as a semi-detached family home in Enfield or a larger property in Barnet, and the starting value of the property matters too: taking a three-bedroom home into the four-bedroom market can have a different commercial effect from pushing an already large property into a higher bedroom category still. Looking at comparable local properties gives a clearer sense of whether additional bedrooms, en-suites and higher-spec accommodation are actually reflected in nearby asking and selling prices.
06
Design Quality, the Existing Layout and the Staircase
A loft conversion needs to feel like part of the original house: the staircase connecting naturally with the existing landing, sensible room proportions, natural light considered from the outset, proper storage, not an afterthought, and a bathroom with enough space to work properly. None of that shows up as a simple percentage in a valuation, but it affects how buyers experience the property day to day, and a conversion that feels cramped or poorly integrated can undermine some of the benefit of the extra floor area.
The staircase deserves particular attention, since it's one of the first design decisions that has to connect the new accommodation with the existing house. In a typical North London terrace, the new staircase usually runs above the existing one to minimise the floor space lost below, and getting that position wrong can reduce the usefulness of an existing bedroom or landing. The relationship between the new floor and the two floors beneath it is worth treating as one design, not three separate areas.
07
Loft Height and Usable Floor Area
As a general rule of thumb, around 2.2 to 2.4 metres from the top of the existing ceiling joist to the ridge is a useful starting point for assessing whether a loft suits conversion, with the new floor, insulation and ceiling construction typically taking up around 200 to 300mm of that height. That's why a loft can look surprisingly large as an empty roof space but provide considerably less usable accommodation once built. Where height is limited, a dormer or mansard can create additional space by reshaping the roof, and older Victorian and Edwardian properties across North London can sometimes have more potential than owners initially expect. A proper feasibility assessment is worth more than judging the project from the loft hatch alone.
08
Cost Versus Potential Value
Firtree's 2026 North London guide gives typical all-in ranges, including VAT, of £60,000 to £78,000 for a rooflight, £72,000 to £98,000 for a rear dormer, £80,000 to £115,000 for a hip-to-gable, and £95,000 to £145,000 for a mansard. A theoretical 15% uplift on a £600,000 property works out at roughly £90,000, but that doesn't mean a £90,000 increase should be expected from a conversion costing £90,000: property value is affected by many factors beyond the construction work itself. The purpose of the calculation is to understand the relationship between the investment and the accommodation it creates, not to promise a return.
09
Avoiding Overdevelopment
Maximising every possible square metre isn't always the best financial decision. A larger conversion can cost substantially more without a proportionate increase in value, so the aim should be creating the right accommodation for the house instead of the largest one planning and construction will allow. For one North London property that might mean a rooflight conversion providing a comfortable home office and occasional guest room; for another, a dormer creating a fourth bedroom and en-suite that transforms the property's usefulness for a growing family. Good design is about making the space work well, not about making it as large as possible.
10
Helpful Tips Before You Commit to a Design
Start with what the property actually needs, an extra bedroom, more bathroom space, a home office, instead of the largest conversion the roof will allow.
Get the loft height and roof shape properly assessed before assuming a particular conversion type will work.
Look at comparable local sales to see whether an extra bedroom or en-suite is genuinely reflected in nearby asking prices.
Treat the staircase position as part of the whole-house design, not an afterthought once the loft layout is drawn.
Weigh construction cost against realistic value uplift, not a like-for-like return.
Book a feasibility visit before committing to detailed drawings, so assumptions about height and layout get tested early.
11
FAQs
Does every loft conversion add 20 to 25% to property value?
No. The typical benchmark is around 10 to 15%, while a well-designed dormer or mansard creating a proper double bedroom and en-suite can potentially reach 20 to 25% in some circumstances.
Is an additional bedroom more valuable than a loft office?
Generally, yes, since a bedroom increases the property's bedroom count and has broader buyer appeal, though the best use still depends on the existing house and local market.
Does an en-suite increase loft conversion value?
It can, particularly where it creates a proper principal bedroom or self-contained guest accommodation, though its construction cost should be weighed against the overall project value.
Is a dormer conversion better than a rooflight conversion?
Not necessarily. A dormer typically creates more usable space, but a rooflight conversion can work very well where the existing roof already has sufficient height and floor area.
How much can a loft conversion add to a £600,000 property?
A 10 to 15% increase represents roughly £60,000 to £90,000, and a 20 to 25% increase roughly £120,000 to £150,000. These are illustrative market estimates, not a valuation of an individual Enfield property.
Does a loft conversion always pay for itself?
No. The outcome depends on construction cost, the quality of the conversion, existing property value and local buyer demand, though the additional space can still be worthwhile even if the full construction cost isn't recovered on a future sale.
12
Plan Your Loft Conversion Around the Space You Actually Have
A loft conversion is a substantial investment, so understanding both the likely cost and the realistic value it can add matters before construction begins. The strongest projects aren't necessarily the largest ones. They're the ones that create useful, well-designed accommodation that fits the property and makes sense for the North London market.
Firtree Build assesses what's practical for the property before moving into full design and construction. If you're considering a loft conversion in Enfield or elsewhere across North London, contact Firtree Build to arrange a free feasibility visit and find out how the proposed space could work for your home.
How Long Does a Loft Conversion Take in North London? — Firtree Build
Firtree Build — Loft Conversions, North London
How Long Does a Loft Conversion Take in North London?
4–6 wksRooflight / Velux build
6–10 wksRear dormer build
10–14 wksMansard build
4–5 moTotal, start to finish
On site, a loft conversion in North London typically takes 4 to 14 weeks to build, depending on the type. That’s the construction period alone though, not the whole project. From first drawings to finished room, a standard dormer conversion in Enfield or North London usually runs 4 to 5 months, and where planning permission and a Party Wall Agreement are both needed, the full programme can stretch to 7 to 9 months. An eight-week build quote and an eight-week project are two different things, and it’s worth knowing which one a builder is actually giving you.
01
Construction Time by Conversion Type
Loft conversion type
Typical construction time
Rooflight / Velux
4 to 6 weeks
Rear dormer
6 to 10 weeks
Hip-to-gable
8 to 12 weeks
Mansard
10 to 14 weeks
A rooflight conversion is the quickest because the existing roof shape stays largely as it is. A rear dormer adds more structural work to gain headroom and floor space, which is why it’s the most common choice across North London terraces. Hip-to-gable and mansard conversions involve progressively more alteration to the roof structure itself, and the build time grows with it. These are 2026 market ranges, not fixed dates for every property: the existing structure, specification and access all still play a part.
02
The Full Project Timeline, Not Just the Build
The construction period is only one piece of the timeline. For a standard dormer, Firtree’s benchmark allows around 6 to 10 weeks before construction even starts, covering drawings, structural calculations and Building Regulations preparation. Add that to the build itself and you get the 4 to 5 month figure for a typical permitted development scheme. Where the project needs full planning permission and a Party Wall Agreement on top of that, the overall programme extends to around 7 to 9 months. Comparing builders purely on construction weeks misses most of what actually determines when you’ll have a finished room.
03
What Needs to Happen Before Construction Starts
The existing loft has to be assessed properly first: available roof height, the existing floor structure, and where the new staircase can realistically go. Structural calculations then set the requirements for the new floor and any steelwork, and drawings and technical information get prepared for Building Regulations alongside that. The planning position needs settling too. Many loft conversions fall under permitted development, but conservation areas and Article 4 Directions across parts of Enfield, Haringey and Barnet can mean full planning permission is needed instead, and that’s worth establishing at the start rather than after the design is finished.
04
Party Wall Requirements Can Affect the Start Date
Where a loft conversion affects a shared wall or structure, common on terraced and semi-detached North London homes, Party Wall notice requirements apply, and this process runs separately from planning permission and Building Regulations. It matters most for the more substantial structural work involved in hip-to-gable and mansard conversions. Identifying the relevant notice requirements early is what prevents them turning into an unexpected delay to the start date.
05
What Can Make the Build Run Longer Than Expected
Conversion type sets the baseline, but the existing property has a lot to say too. Older North London houses can hide structural surprises that aren’t obvious on a first viewing: roof timbers needing extra work, a floor structure needing more reinforcement, or a staircase position that creates additional structural requirements once it’s properly assessed. Specification matters as well. A straightforward loft bedroom with standard finishes runs to a different programme than a larger conversion with an en-suite, bespoke joinery and higher-spec finishes throughout, and design changes made after structural calculations are signed off tend to add time, not save it.
06
Can You Stay in the House During the Build?
Usually, yes. Most of the structural work happens in the loft and is reached through external scaffolding, so the rest of the house stays usable for much of the project. The exception is the staircase opening, which typically lasts a few days and is scheduled in advance. For the full picture on living through a conversion room by room, see our dedicated guide.
07
Keeping the Project on Schedule
The biggest protection for your programme is resolving the major decisions before work starts on site: the loft assessed properly, the planning position confirmed, structural calculations completed, and the staircase position agreed early since it affects both the loft and the room below. Bathroom layout, electrics and principal finishes are worth locking in at the same time. A quotation based on the same drawings and specification you’ve actually approved gives you a programme that means something, instead of a generic allowance that has little to do with your particular project. The shortest quoted build time isn’t automatically the quickest route to a finished loft.
08
Helpful Tips Before You Commit to a Programme
Ask for the full project timeline, not just the number of weeks quoted for construction.
Confirm whether your loft falls under permitted development or needs full planning permission, since that changes the whole programme.
Check whether Party Wall notices apply to your project and get them served early.
Agree the staircase position, bathroom layout and principal finishes before construction starts, not during it.
Ask what the quoted programme actually includes: design, structural calculations and inspections, or construction time alone.
Firtree confirms your project programme once the design is established, so your schedule reflects your specific conversion instead of a generic timeframe.
09
FAQs
How long does a dormer loft conversion take?
Around 6 to 10 weeks on site. From first drawings to completion, a standard dormer in North London usually runs 4 to 5 months, more where planning and Party Wall procedures apply.
Is a rooflight or Velux conversion quicker than a dormer?
Yes. A rooflight conversion typically takes 4 to 6 weeks on site, against 6 to 10 weeks for a rear dormer.
How long does a mansard conversion take?
Around 10 to 14 weeks on site, the longest of the four main types because the roof structure is altered so extensively.
How much does planning permission add to the timeline?
Where full planning permission and a Party Wall Agreement are both required, the overall project typically extends from the usual 4 to 5 months to around 7 to 9 months, on top of the construction period itself.
Can I stay in my house during a loft conversion?
Usually, yes. Most of the build happens in the loft via external scaffolding, with the staircase opening, lasting a few days, the main exception.
What’s the quickest type of loft conversion?
A rooflight or Velux conversion, at around 4 to 6 weeks on site, though it only suits lofts that already have enough height and space without altering the roofline.
10
Plan Your Loft Conversion with Confidence
The number of weeks a builder quotes for construction is only part of the answer. What actually determines when you’ll have a finished room is the combination of conversion type, pre-construction preparation, and whether planning permission or a Party Wall Agreement are needed on top. For most standard North London dormer conversions, 4 to 5 months from first drawings to completion is the realistic figure to plan around, extending to 7 to 9 months where the full approvals process applies.
Firtree confirms your project programme once the design is established, so your schedule reflects your specific conversion instead of a generic timeframe. If you’re considering a loft conversion in Enfield or elsewhere across North London, get in touch to arrange a free feasibility visit and find out what a realistic programme looks like for your house.
What the Party Wall etc. Act 1996 actually requires, how it plays out street by street across Enfield's terraces and Edwardian semis, and the notice timeline that keeps a side return or loft conversion on schedule.
Written by Firtree Build Ltd · Enfield & North London buildersReviewed August 2026Reading time 12 minutes
Short answer: if your extension or loft conversion involves work on a shared wall, a new wall on the boundary, or foundations within 3–6 metres of a neighbour's building, you need to serve a party wall notice under the Party Wall etc. Act 1996. In practice, that covers the great majority of side return, rear and loft projects on Enfield's terraced and semi detached streets.
Your neighbour has 14 days to respond. If they agree in writing, there's nothing more to pay. If they don't, a surveyor prepares a formal party wall award, typically costing £900–£2,000, which you as the building owner pay. Serve notice two to three months before your planned start date, not the day you get planning permission.
What actually counts as a party wall
The Party Wall etc. Act 1996 gives "party wall" a precise legal meaning, and it's wider than most homeowners expect. A wall counts as a party wall if it stands astride the boundary between two properties, if it belongs to one owner but separates two buildings, or if it sits on one person's land but both households build against it. Floors and ceilings separating flats count too, under the slightly broader term "party structure".
On the Victorian and Edwardian terraces that make up much of Enfield Town, Bush Hill Park and Palmers Green, this is almost every shared wall between adjoining houses. On the interwar semis common in Grange Park, Winchmore Hill and Southgate, it's the single wall separating each pair of houses, the one your neighbour's kitchen backs onto.
Worth knowing
Garden fences and hedges are not party walls. A masonry wall built astride a garden boundary can be a "party fence wall", which the Act also covers, but a standard timber fence panel isn't.
Do you need a party wall agreement?
Three situations bring the Act into play, and North London's terraced housing stock means most rear, side return and loft projects trigger at least one of them.
1. Work on an existing party wall
Cutting steel beams into a shared wall for a loft conversion, removing a chimney breast, or building up against next door's wall for a rear extension.
2. A new wall on the boundary line
Very common on side return and infill extensions, where a new flank wall sits directly on the line shared with the neighbouring property.
3. Excavating near a neighbour's foundations
Digging within 3 metres of a neighbouring building where your foundations go deeper than theirs, or within 6 metres in certain cases. This covers almost every extension foundation on a terraced plot.
What doesn't need notice
Plastering your side of a wall, fitting kitchen units, shelving, or drilling for sockets. Minor, non structural work stays outside the Act.
On a typical Enfield terrace, a side return extension usually trips both triggers one and two at once: it builds up against the existing party wall and puts a new wall on the boundary. That's one of the reasons side return projects need party wall planning earlier than homeowners expect.
Enfield and North London street types, and what usually triggers the Act
Generic guides tend to talk about "London terraces" as one thing. Enfield's housing stock is more varied than that, and what triggers the Act, and how straightforward the process is, genuinely differs by street type. Here's how it tends to break down across the areas we build in most often.
Enfield Town & Bush Hill Park
Victorian and Edwardian terraces and bay fronted semis, built close together with shared party walls as standard. Rear and side return extensions almost always need notice. Parts of Bush Hill Park sit within its conservation area.
Conservation area overlay
Palmers Green & Southgate Green
A mix of Edwardian terraces and larger detached and semi detached houses. Southgate Green Conservation Area carries an Article 4 direction affecting some permitted development rights, see the section below.
Conservation area overlay
Grange Park & Winchmore Hill
Interwar semis on wider plots. Party wall notice is still usually required for loft conversions (steels into the shared wall) and rear extensions close to the boundary, even though the properties feel more detached in character.
Forty Hill & Enfield Lock
Smaller, tighter knit terraces, several within Enfield's conservation areas. Foundations here are often shallower and older, so the 3–6 metre excavation trigger comes up frequently even on modest single storey extensions.
Conservation area overlay
Local detail
Enfield has 22 conservation areas across the borough, several with their own Article 4 directions layered on top of standard planning and party wall requirements, including Enfield Town, Enfield Lock, Southgate Green and Forty Hill. If your street sits inside one, it's worth checking before you finalise a design, not after.
The notice timeline, step by step
Serving notice at the wrong time is one of the most common (and easily avoided) causes of delay on North London extension projects. Here's how the timeline actually runs.
From notice to start on site
Day 0Notice served
Day 14Neighbour must respond
Week 3–6Award prepared, if needed
Month 2–3Work can begin
Section 2 notices (work to an existing party wall) require two months' notice. Section 1 (new boundary wall) and Section 6 (excavation) notices require one month. Because most North London side returns and extensions trigger a Section 2 notice, two months is the realistic minimum to build into your programme.
Serve the notice. You, or a surveyor on your behalf, serves the correct notice on every adjoining owner, including any leaseholder with more than a year left on their lease, not just the freeholder.
Wait 14 days. Your neighbour can consent in writing, dissent, or say nothing. No response after 14 days counts as a dispute.
If they consent, you're done. Many surveyors still recommend a schedule of condition (a dated, photographic record of the neighbour's property) even where consent is given.
If they dissent or don't reply, a surveyor is appointed. One shared "agreed surveyor" is the cheaper, faster route; two separate surveyors is slower and roughly doubles the cost.
The award is served, work can begin, and the schedule of condition protects both sides if a crack or mark appears later.
A notice has a shelf life
A party wall notice is only valid for 12 months. Serve it too early (say, the moment you get planning permission, if your build date is still 18 months off) and you may need to serve it again. Two to three months before your realistic start date is the right window.
What it costs in Enfield and North London in 2026
Party wall costs aren't fixed by law, and they vary with how many neighbours are involved and whether they consent or dissent. These are typical North London figures for 2026.
Notice preparation and serving£20–£150
Schedule of condition, per neighbour£300–£600
Agreed surveyor, loft conversion£900–£1,575
Agreed surveyor, side return or rear extension£1,000–£2,025
Two separate surveyors (dissent, unresolved)£1,800–£4,000+
Who typically pays what, on a standard party wall matter
Item
Who pays
Typical North London range
Serving the notice
Building owner (you)
£20–£150
Agreed surveyor's fee
Building owner
£900–£2,025
Neighbour's separate surveyor, if appointed
Building owner, almost always
£900–£2,000
Third surveyor, dispute resolution
Usually split
£200–£300 / hour
The rule that surprises most first time clients: as the person carrying out the work, you almost always pay your neighbour's surveyor too, not just your own. This is deliberate: it's your project causing the need for the process, so the Act puts the cost on you. It's also exactly why encouraging a single agreed surveyor, rather than each side appointing separately, is the single most effective way to keep the bill down.
Conservation areas and Article 4: the extra layer Enfield homeowners forget
Most party wall guides stop at the Act itself. In Enfield, that's only half the picture, because a party wall agreement and planning permission are entirely separate approvals, satisfying one does nothing for the other, and conservation area status can affect both your design options and your timeline.
Enfield Council maintains 22 conservation areas, including Enfield Town, Enfield Lock, Southgate Green, Forty Hill and Bush Hill Park. Several carry an Article 4 direction, which removes some permitted development rights that would otherwise let you extend without planning permission. In practice, this means a rear or side extension that would be permitted development on an ordinary Enfield street may need a full planning application if your property sits inside one of these areas, on top of, not instead of, your party wall obligations.
Practical takeaway
If you're not sure whether your street carries an Article 4 direction, Enfield Council's planning pre application service will confirm it before you commit to a design. Check early, it's far cheaper to design around a restriction than to redesign after a planning refusal.
If your neighbour refuses or doesn't reply
This is the question that causes the most anxiety, and the answer is more reassuring than most homeowners expect: your neighbour cannot simply block your project by refusing to sign.
If they dissent, or don't respond within 14 days, the law treats this as a dispute, not a veto. That triggers the surveyor process described above, which results in a party wall award setting out how and when the work can proceed, with safeguards for both properties. The Act exists precisely to let necessary building work happen while protecting the neighbour, rather than handing either side a blocking right.
What genuinely can stall a project is skipping the notice altogether. Starting notifiable work without serving proper notice leaves a neighbour free to apply to the county court for an injunction, sometimes granted within days, and without a schedule of condition, it becomes very difficult to prove which cracks or damage were already there before you started.
Five mistakes that stall North London projects
Serving notice too early. A notice lapses after 12 months. Serving it the day planning permission comes through, when your actual start date is a year away, often means serving it again.
Serving notice too late. Section 2 notices need two months. Leaving this until a week before the builders are due is the single most common cause of a delayed start on site.
Missing a leaseholder. On converted terraces with flats, a long leaseholder is a legal "adjoining owner" in their own right. Notice to the freeholder alone isn't enough.
Skipping the schedule of condition. Even when a neighbour consents happily, a dated photographic record protects you if a hairline crack appears months later and gets blamed on your build.
Assuming planning permission covers it. Planning, building regulations and party wall matters are three separate approvals. Getting one does not satisfy the others.
How Firtree handles this on your project
FB
Firtree Build Ltd
We build a realistic party wall timeline into every side return, extension and loft conversion programme from the design stage, not as an afterthought once drawings are finished. Because most of our work sits on Enfield's terraced and semi detached streets, we know which roads typically need a schedule of condition as standard, and which conservation areas carry an Article 4 direction worth checking before you commit to a design.
We're not RICS party wall surveyors ourselves, and we won't pretend to be. Where a formal award is needed, we work alongside an independent surveyor and build their fee into your fixed price quote up front, so it's not a surprise line item halfway through the job.
Frequently asked questions
Do I need a party wall agreement for a loft conversion?
Almost always, yes. Most loft conversions on terraced and semi detached houses require steel beams to be inserted into the party wall to support the new floor and roof structure, which falls squarely under Section 2 of the Act.
Can my neighbour refuse to sign and stop my extension?
No. Refusing to sign does not give your neighbour a veto. If they dissent or don't respond within 14 days, a surveyor is appointed to prepare a party wall award, which sets out how the work can proceed under the Act.
Who pays for the party wall surveyor?
The building owner (the person carrying out the work) pays the reasonable fees of all surveyors involved, including the neighbour's surveyor if they choose to appoint their own. The neighbour rarely pays anything.
How long does a party wall notice last?
Twelve months from the date it's served. If work hasn't started within that window, the notice needs to be served again, so timing it two to three months ahead of your real start date is more effective than serving it as early as possible.
Does a party wall agreement replace the need for planning permission?
No. Planning permission, building regulations and party wall agreements are three separate legal requirements. Satisfying one has no bearing on the others, and in an Enfield conservation area you may need all three even for a modest extension.
What happens if I start work without serving notice?
Your neighbour can apply to the county court for an injunction to stop the work, which can be granted within days. Without a schedule of condition in place beforehand, it also becomes much harder to prove that any existing damage wasn't caused by your build.
Planning a side return, rear extension or loft conversion in Enfield?
We build the party wall timeline into your programme from day one, so it never becomes the thing that delays your start date.
This guide is general information for homeowners, not legal advice. The Party Wall etc. Act 1996 applies in England and Wales; rules referenced for Enfield's conservation areas and Article 4 directions may be updated by the council, so always confirm current status with Enfield Council or a RICS surveyor before finalising your design.
How Long Does a House Extension Take in North London? | Firtree Build
Firtree Build: House Extensions, North London
How Long Does a House Extension Take in North London?
Quick answer
6–9 months
First drawing to finished room, standard single storey extension
A single storey rear extension typically takes 8 to 12 weeks to build once work starts on site. A double storey extension usually runs 12 to 16 weeks, and a wraparound extension 14 to 20 weeks. Those figures cover construction only. Add in design, structural drawings and building control, or a full planning application where one is needed, and a standard single storey extension in Enfield or North London usually takes around 6 to 9 months from the first drawing to the finished room.
That gap between the build time and the total project time catches a lot of homeowners out. If you have had a builder quote a 10 week build and started counting down from the day you first picked up the phone, it is worth understanding why the two figures are not the same thing, and what actually fills the time in between.
What the build time on site actually covers
When a builder gives you a construction timeframe, they mean the period from the first day on site to practical completion: groundworks, structural work, roofing, first fix, plastering, second fix and decoration. It does not include anything that happens before the digger arrives, and on most projects that preparation stage takes longer than any single week of the build itself.
Single storey rear8–12 wks
Double storey12–16 wks
Wraparound14–20 wks
Typical construction time by extension type
Extension type
Typical construction time
Single storey rear extension
8 to 12 weeks
Double storey extension
12 to 16 weeks
Wraparound extension
14 to 20 weeks
These are typical ranges for a straightforward project. Larger footprints, more complex structural work, or difficult site access can push any of these figures towards the upper end, and a compact, simple layout can sometimes land at the lower end.
What happens before construction starts
Before a single brick is laid, most projects go through the same broad sequence: initial design and layout, structural drawings and calculations, and either a building control submission or a planning application, depending on the route your project takes.
8–15 weeks
If your extension qualifies as permitted development
Many single storey rear extensions in North London do not need planning permission because they fall within permitted development limits. Where that applies, you should still allow around 8 to 15 weeks for design, structural drawings and building control before work can start. This covers the time needed to finalise the layout, produce structural calculations for beams or foundations, and get the building control submission approved or a building notice accepted.
or
16–26 weeks
If your extension needs full planning permission
If you are in a conservation area, an Article 4 direction applies, the property is listed, or your design goes beyond permitted development limits, you will need a full householder planning application. Allow around 16 to 26 weeks for this route. That figure includes preparing a fuller set of drawings, the council’s statutory determination period, and the building control process that still has to happen afterwards, since planning permission and building regulations approval are two separate things.
Conservation areas and Article 4 directions are common in parts of Enfield, Haringey and Barnet, so it is worth checking your specific address early rather than assuming permitted development applies.
Adding it up: a realistic total timeline
Put the two halves together and a standard single storey extension in Enfield or North London usually runs to around 6 to 9 months from the first drawing to the finished room. A permitted development project with a straightforward 8 to 12 week build and 8 to 15 weeks of preparation sits towards the shorter end. A project that needs full planning permission, with 16 to 26 weeks of preparation on top of the same build period, sits towards the longer end.
Permitted development route: shorter end
Design & building control8–15 weeksBuild8–12 weeksFinished roomshorter end of 6–9 months
Full planning permission route: longer end
Design & planning application16–26 weeksBuild8–12 weeksFinished roomlonger end of 6–9 months
This is a guide to the shape of a typical project, not a fixed promise for every property. Larger double storey and wraparound extensions add time on site, and any project can be affected by the specific circumstances of the plot, such as party wall discussions, structural surveys, or the availability of long lead items like bifold doors or roof lanterns.
How the type of extension changes the total picture
The construction period is only one half of the equation, and it is not the half that varies most between projects. A single storey rear extension and a wraparound extension might only differ by a few weeks on site, but the pre construction stage, particularly whether a full planning application is needed, can add several months to one project and not the other. When comparing timelines across different extension types, it is worth looking at both halves together rather than focusing on the build weeks alone.
Party wall timing
Not every extension built up to or near a boundary triggers the Party Wall etc. Act 1996, and where it does, the notice period depends on the type of work rather than a single standard figure. Work directly to an existing shared wall, such as cutting in, underpinning, or raising it, needs a party structure notice with at least two months’ notice before work starts. Excavating foundations within 3 to 6 metres of a neighbour’s building, depending on depth, needs a separate notice of adjacent excavation, which requires at least one month’s notice. Building a new wall on the boundary line itself also needs one month’s notice. Because these notice periods can run alongside, rather than after, the design and planning stage, it is worth checking early which of them, if any, apply to your specific project rather than assuming a single blanket timeframe.
Why a 10 week build does not mean a 10 week wait
It is easy to hear a builder’s construction estimate and assume the whole process will be over in that time. In practice, the weeks before the build starts, drawing up the design, getting structural calculations right, and clearing building control or planning, are just as much a part of the project as the weeks with a digger on your driveway. Treating the two as separate stages, each with its own realistic timeframe, makes it much easier to plan around the project rather than being caught out by it.
Planning your own timeline
If you are trying to work out roughly when your extension might be finished, start by establishing which route applies to your property: permitted development or full planning permission. That single decision has more effect on your total timeline than almost anything else, since it changes the pre construction period by several months.
Get a feasibility check early so you know whether permitted development applies before you commission full drawings.
Ask any builder for a stage by stage build programme, not just a single overall figure, so you can see where the weeks are actually going.
Check early which, if any, Party Wall Act notices apply to your project, since the different notice periods can affect how far ahead you need to plan.
On many projects, items with longer lead times, such as bespoke glazing or roof lanterns, are worth ordering as early as the programme allows.
Build a sensible contingency into your own expectations, particularly for older North London properties where groundwork can throw up surprises.
Our approach
Firtree Build provides a fixed build programme once your drawings are signed off, so once the design stage is complete, you know the construction weeks with reasonable confidence. The variable most families underestimate is the design, drawings and approval stage before that point, which is why it is worth planning for it from day one rather than treating it as an afterthought.
Frequently Asked Questions
How long does a single storey extension take to build?
Once work starts on site, a single storey rear extension typically takes 8 to 12 weeks. This does not include the design, drawings and building control or planning time beforehand.
How long does a double storey extension take?
A double storey extension typically takes 12 to 16 weeks to build on site, reflecting the additional structural work and finishing across two floors.
How long does a wraparound extension take?
A wraparound extension, combining a rear and side return, typically takes 14 to 20 weeks to build once work starts, due to the larger footprint and more complex structural work involved.
Do I need planning permission for my extension, and how does that affect the timeline?
Many single storey rear extensions fall under permitted development and do not need planning permission, which typically means 8 to 15 weeks of design and building control time before work starts. If full planning permission is required, for example in a conservation area, allow 16 to 26 weeks instead.
How long does a house extension take from start to finish in North London?
A standard single storey extension in Enfield or North London usually takes around 6 to 9 months from the first drawing to the finished room, once design, drawings, approvals and construction are all added together.
Getting a realistic timeline for your project
General ranges are a useful starting point, but the only way to know how long your specific extension will take is a proper site visit and a stage by stage programme drawn up around your property, your design and the planning route that applies to you.
If you are at the stage of weighing up costs, value and timeframes together, our guides to extension costs and the value an extension can add cover the other two questions most North London homeowners ask before committing to a project.
Next steps
If you are considering an extension in North London, the next step is to establish which planning route applies to your property and get a proper feasibility check before committing to full drawings. Firtree offers a free feasibility visit and provides a fixed build programme once your drawings are signed off, so you know from the outset roughly when work will start and how long it will run.
Looking into a loft through a small hatch can be misleading. A roof space may appear tall and open enough for another room, but that does not necessarily mean the finished conversion will be comfortable, compliant or worth the investment.
A proper assessment needs to account for the new structural floor, insulation, ceiling finishes, staircase opening, roof supports, fire protection and any plumbing required for a bathroom. Each of these elements uses space that may not be obvious while the loft is still empty.
At Firtree Build Ltd, we plan and deliver loft conversions across Enfield and North London by assessing the finished room rather than simply measuring the empty roof void. The real question is not only, “Can this loft be converted?” It is, “Can it be converted into a room that works properly?”
Start by Measuring the Loft in the Right Place
The first measurement is normally taken vertically from the top of the existing ceiling joists to the underside of the ridge timber at the highest point of the roof.
Around 2.2 metres is widely used as an initial feasibility benchmark. It does not guarantee that the conversion will work and should not be treated as a universal minimum finished-room height. It is a useful starting point because the new floor and roof lining will reduce the available measurement. Planning Portal and LABC guidance both refer to 2.2 metres when discussing whether an existing loft is likely to be practical to convert.
A common mistake is measuring from the top of stored boards or from the underside of the rafters at an arbitrary point. Neither measurement accurately shows the height that the completed room will provide.
The finished floor may include new structural joists, decking, acoustic treatment and floor finishes. Above, the roof build-up may require insulation, ventilation space where applicable, battens and plasterboard. A loft measuring 2.25 metres before work begins can therefore feel considerably lower once completed.
A good feasibility assessment records:
The height beneath the ridge
The width of the area with useful standing height
The roof pitch
The position of purlins, struts, collars and chimney breasts
The likely position of the staircase
One high measurement in the middle of the loft is not enough. A narrow strip of standing room surrounded by low roof slopes may not produce a practical bedroom or living space.
Usable Floor Area Matters More Than the Loft’s Footprint
Homeowners often measure the full length and width of the loft and assume that the entire footprint will become usable floor area. In practice, much of the space near the eaves may be too low for comfortable circulation or full-height furniture.
Low areas are not necessarily wasted. They can be used for fitted drawers, cupboards, access panels and mechanical services. However, they should not be counted as full-height living space when assessing whether the conversion will provide a practical room.
The staircase also removes part of the new loft floor and may take space from an existing bedroom or landing below. A conversion can be technically possible but still be a poor design decision if it creates one bedroom upstairs while making another bedroom downstairs significantly smaller.
This is why the staircase position should be tested on the floor plan before the dormer size, bedroom layout or final roof design is agreed.
The Roof Shape Determines What Kind of Conversion Is Realistic
A steep roof generally provides more usable volume than a shallow one. The internal structure is equally important.
Traditional Cut Roofs
Many older homes have roofs formed from individual rafters, purlins, struts and ceiling joists. These are commonly described as traditional cut roofs.
They often provide a relatively open central area, but the existing supports cannot simply be removed to clear the room. Purlins and struts may be carrying significant roof loads. Any alteration requires an engineered replacement load path, often involving new steel beams, timber members or a combination of both.
A Victorian or Edwardian terrace in areas such as Crouch End or Finsbury Park may have reasonable ridge height, but chimney breasts, narrow landings and shared party walls can complicate the design.
Trussed-Rafter Roofs
Later houses commonly use prefabricated trussed rafters, often recognisable by repeated W-shaped timbers across the loft.
A trussed roof is not automatically unsuitable for conversion. It is more structurally involved because the internal webs form part of the engineered roof system. They cannot be removed without new support being designed and installed first.
The usual solution is to create a replacement structure that supports the roof and new floor before the obstructing truss members are removed. This may add structural steelwork, temporary works, labour and cost. Trussed roofs are therefore more complicated to convert than traditional framed roofs, but they are not necessarily impossible.
Hipped Roofs
A hipped roof slopes inward at the side as well as at the front and rear. This can leave a semi-detached house with good central height but limited usable width.
For a semi-detached property in Southgate, Winchmore Hill or Enfield, a hip-to-gable alteration may create the width needed for a practical room and staircase. Whether this approach is suitable depends on the property, its planning position and the appearance of the completed roof.
A small dormer does not always solve a narrow roof. The chosen conversion type needs to address the part of the roof that is actually restricting the layout.
The Existing Ceiling Joists Are Not Normally the New Floor
The timbers visible beneath the insulation usually support the ceiling below. They were not necessarily designed for the loads created by a bedroom, bathroom, partitions, furniture and people.
A loft conversion normally requires a new structural floor. Its joists or beams must transfer loads into suitable supporting walls or other structural elements.
That load path matters. Installing larger timbers does not solve the problem if their ends bear onto a wall or structure that cannot support them. A structural engineer may specify steel beams spanning between load-bearing walls, with new floor joists supported from those beams.
Chimney breasts, openings, existing extensions and altered internal walls can all affect the structural solution. A house that has already had ground-floor walls removed may no longer have the same load path shown on its original plans.
Problem: The loft has enough height, but the supporting walls below have been altered.
Possible solution: The structural engineer may design longer beams spanning to reliable supports, introduce posts in suitable positions or specify local strengthening. The practical effect on the rooms below must be understood before work begins.
Structural calculations and the final support arrangement should be prepared specifically for the individual property.
Stair Position Can Make or Break the Conversion
The new staircase should feel like a continuation of the existing house, not an obstacle inserted wherever space remains.
Positioning it above the existing staircase is often efficient because it keeps circulation together and may place the loft arrival near the roof’s highest point. This is not always possible, particularly where the landing is narrow or the roof slopes in the wrong direction.
Approved Document K generally expects two metres of clear headroom over a staircase. For loft conversions where this cannot be achieved, its reduced-headroom guidance shows 1.9 metres over the centreline and 1.8 metres at the edge beneath a sloping roof. The pitch of a domestic staircase should not exceed 42 degrees.
These dimensions cannot be considered separately. A staircase may fit on a floor plan but still fail because:
The roof is too low above the upper flight
The landing is too cramped
The opening cuts through a critical roof member
The staircase removes too much space from the room below
Furniture cannot be carried up safely
A staircase should be drawn in section as well as in plan. The section reveals the roof slope, available headroom and floor levels that a two-dimensional plan can hide.
Problem: The only obvious staircase position arrives beneath the low side of the roof.
Possible solution: Reverse or reposition the staircase, align it above the existing flight, alter the landing arrangement or use a properly designed dormer to create additional headroom. A space-saving staircase is not an automatic solution and is only permitted in limited circumstances.
Fire Safety Affects More Than the New Loft Room
Converting a two-storey house into a three-storey house changes the escape strategy.
The route from the loft to the final exit may need to become a protected stairway enclosed with fire-resisting construction. Doors, partitions, glazing and service penetrations along that route may need upgrading. Smoke detection should also be designed as part of a house-wide system rather than added only inside the loft.
Approved Document B provides guidance on protected stairways in homes where an upper storey is more than 4.5 metres above ground level. This commonly involves construction providing 30 minutes of fire resistance. The exact arrangement depends on the property and should be agreed with Building Control.
This can expose a major feasibility problem in heavily open-plan homes.
For example, a staircase that opens directly into a ground-floor kitchen or open-plan living area may not provide the protected route expected for the new storey. Possible solutions can include reinstating fire-resisting separation, redesigning the layout or developing an alternative fire-engineered approach where appropriate.
The correct solution should be agreed before the homeowner commits to the final loft layout.
Insulation Must Be Designed Around Headroom and Moisture
Roof insulation is not simply a matter of filling every gap between the rafters.
The design needs to provide the required thermal performance while controlling condensation and preserving as much headroom as reasonably possible. Insulation continuity at the eaves, gable walls, dormer cheeks and roof junctions is especially important. Gaps can create thermal bridges, surface condensation and uncomfortable areas within the finished room.
Current Approved Document L guidance emphasises continuous insulation. Designers must also consider condensation risks in accordance with Approved Document C.
The roof may use a warm-roof or cold-roof build-up depending on the existing structure and proposed design. Where a ventilated void is required, blocking the airflow with insulation can create moisture problems within the roof.
Overheating also deserves attention. A south-facing roof with large rooflights can gain considerable heat during summer. More glazing does not always produce a better room.
Useful measures can include:
Sensible rooflight sizing and orientation
Solar-control glazing where appropriate
Opening windows positioned to support cross-ventilation
External or integrated shading
Continuous insulation with carefully detailed junctions
Adequate background and purge ventilation
The final design should balance daylight, ventilation, thermal performance, moisture control and the available roof depth.
Planning Permission Is Separate from Building Regulations
Many house loft conversions in England can be completed under permitted development rights, but only where all relevant limits and conditions are satisfied.
For roof enlargements, the national limits include a total additional roof volume of up to 40 cubic metres for terraced houses and 50 cubic metres for detached or semi-detached houses. Previous roof enlargements count towards that allowance. Other conditions concern roof height, front roof slopes, materials, eaves setbacks, side-facing windows and balconies.
Building Regulations approval is still required when planning permission is not. Planning controls the development and external impact, while Building Regulations deal with matters such as structure, fire safety, stairs, insulation and ventilation.
North London properties require particular care because local constraints vary.
Enfield Council advises that flats, maisonettes, listed buildings and properties in conservation areas may require approval. It also recommends obtaining a Lawful Development Certificate where work is believed to fall under permitted development.
Haringey guidance generally expects dormers to be positioned at the rear and away from the street, unless the property or its designation requires a different planning route.
Before relying on a neighbour’s conversion as a precedent, check:
Whether it received planning permission
Whether it was built under permitted development
Whether the relevant rules have changed
Whether the property has the same original roof
Whether either house has already used part of its permitted roof-volume allowance
A similar-looking property can have a different planning and structural history.
Terraced and Semi-Detached Homes May Involve the Party Wall Act
Steel beams are often supported in or close to a shared party wall. Cutting pockets into a party wall or carrying out other notifiable structural work can trigger the Party Wall etc. Act 1996.
The Act provides a process for notifying adjoining owners and resolving disputes. It does not give a neighbour the right to prevent lawful work indefinitely, but the correct notices and timescales need to be followed. Government guidance identifies cutting into a party wall as work that may require notification.
Party wall matters should be considered well before the intended start date, not when steel installation is already due.
Common Loft Problems and Realistic Solutions
Existing problem
Possible response
Low ridge height
Lower the ceilings below, redesign the roof, consider a dormer or roof lift, or determine whether another type of extension would offer better value.
Hipped roof with limited width
Consider a hip-to-gable alteration combined with a rear dormer.
W-shaped trussed rafters
Introduce an engineered replacement structure before removing internal truss webs.
Stair arrives beneath a low section of roof
Reposition or reverse the staircase, alter the landing, or design additional roof volume above it.
Chimney blocks the proposed layout
Retain the chimney and design around it, or assess partial removal and the structural support required.
No protected escape route
Reintroduce fire separation or redesign the ground-floor and staircase arrangement.
Bathroom is far from existing drainage
Move the bathroom, introduce a new soil stack, or develop a coordinated service route.
South-facing roof overheats
Reduce excessive glazing and improve shading, ventilation and thermal detailing.
Conservation-area restrictions
Develop a more discreet design and apply for the required permission.
These are possible design responses, not automatic solutions. The right answer depends on the structure, ownership, budget and planning position.
A Quick Homeowner Assessment
Before paying for a full design, examine five important points.
First, measure from the top of the ceiling joists to the underside of the ridge. Second, photograph the roof structure so the rafters, purlins, struts or trusses are visible. Third, identify where a staircase could connect to the existing landing. Fourth, note chimney breasts, water tanks, solar equipment and previous alterations. Fifth, check whether the property is listed, leasehold or within a conservation area.
This information will not replace a professional survey, but it gives the builder or designer a much better starting point.
When a Loft Conversion Is Not the Right Answer
A loft may be technically convertible but still represent poor value.
This can happen when lowering the ceilings would badly affect the first floor, the staircase removes too much existing space, major roof reconstruction is required, or the finished room would remain narrow and awkward.
In those cases, a house extension or internal reconfiguration may create more useful space for the investment.
An experienced builder should be prepared to explain when not to convert the loft, rather than forcing every property into the same dormer design.
Get the Loft Assessed Before Designing the Finished Room
A useful feasibility visit should consider the roof in three dimensions and trace the structural, circulation and service implications through the rest of the house.
At Firtree Build, Matt Carter and the team assess the available height, roof form, staircase position, likely structural approach and practical use of the finished room.
When a North London home starts to feel too small, the natural question is usually: should we extend at the rear, fill in the side return, or convert the loft?
In our experience, that is not quite the right place to start.
The better question is: what part of the home is actually failing?
A rear extension in London solves a different problem from a loft conversion. A side return solves a different problem again. A dormer loft conversion may give you a valuable bedroom, office or en-suite, but it will not fix a cramped kitchen. A rear extension may transform family life downstairs, but it will not solve a shortage of bedrooms.
At Firtree Build Ltd, we work with homeowners across Enfield and North London, and we have learned that the best projects are not always the biggest. They are the projects that solve the right problem, respect property, and are properly planned from the beginning.
This guide from our North London house extension experts explains how we would think through the decision before committing to drawings, quotes or building work.
The Builder’s View: Do Not Start With the Project Type
Many homeowners begin by saying, “We are thinking about a loft conversion,” or “We want a rear extension.”
That is understandable, but before we look at the build route, we want to understand how the house is being used.
Is the kitchen too small for family life?
Is the back of the house dark?
Are children sharing bedrooms?
Does the house have enough space on paper but still feel awkward because of the layout?
These questions matter because each type of project has a different job.
A rear extension usually improves the ground floor. A side return usually improves width, light and flow in a narrow period layout. A loft conversion usually creates a bedroom, office, or private space. A refurbishment may improve how the whole house functions without always requiring maximum additional floor area.
The mistake is choosing the project that sounds most popular rather than the one that addresses the real pressure point in the home.
Rear Extension, Side Return or Loft Conversion: The Short Answer
A rear extension is usually the right option when the main problem is the kitchen, dining area or family living space.
A side return extension is often the right option for a Victorian or Edwardian terrace where the rear kitchen is narrow, and the side passage is underused.
A loft conversion is usually the right option when the home needs another bedroom, office or en-suite but the ground floor already works reasonably well.
A wider refurbishment may be the right option when the house feels inefficient, dark or poorly planned, even if the total floor area is not the main issue.
The best North London homes are not improved by simply adding space. They are improved by adding useful, well-planned space.
Homeowner problem
Usually the better option
Small kitchen or poor dining space
Rear extension
Narrow Victorian terrace kitchen
Side return extension
Need another bedroom
Loft conversion
Need a private office
Loft conversion
Want a larger family living area
Rear or kitchen extension
Garden is already small
Loft conversion or side return
Whole house layout feels wrong
Refurbishment plus extension planning
Semi-detached home with hipped roof
Hip-to-gable loft conversion may be worth assessing
When a Rear Extension Makes the Most Sense
A rear extension is often the strongest option when the back of the home is doing too much work and not doing it well.
Many older North London homes were not designed around modern family life. The kitchen may be narrow. The dining room may be separate. The garden connection may be poor. There may be an old conservatory, lean-to or previous extension that no longer performs well thermally or practically.
A rear extension can create a larger kitchen-dining area, improve natural light, connect the house to the garden and give the family a proper shared space.
We usually see rear extensions working well where the homeowner wants:
A larger kitchen
A proper dining area
Better garden access
More light at the back of the house
A family room that works every day
In parts of Enfield, Southgate, Winchmore Hill, Palmers Green, Barnet and surrounding North London areas, many semi-detached and terraced homes have enough rear garden depth to make a single-storey rear extension worth considering.
However, a good rear extension is not just a structure added to the back of the house.
From a builder’s point of view, the important details are foundations, drainage, steelwork, roof design, insulation, glazing, ventilation, kitchen layout, floor levels, and the connection between the old and new structures.
This is where early buildability advice matters. A design may look simple on paper, but the real cost and complexity often lie in the ground, the structure, the drainage, and the junctions.
When a Side Return Extension Is the Better Option
A side return extension can be one of the most effective ways to improve a North London terrace.
Many Victorian and Edwardian homes have a narrow strip of unused space beside the rear kitchen or back addition. It may not look like much, but bringing that space into the house can completely change the way the ground floor feels.
A side return extension can:
Widen a narrow kitchen
Improve the proportion of the rear room
Bring in more light through roof glazing
Create a more natural kitchen-dining layout
Improve the connection to the garden
Make better use of space that is often wasted
This is why side returns are so common in London. They do not always add the most square metres, but they can add the most useful space.
The professional caution is that side returns are rarely as simple as they look.
They often involve boundary walls, party wall matters, drainage runs, rooflights, structural steel, neighbour considerations and careful detailing where the new roof meets the existing building.
In a terrace, a side return can be very close to the neighbouring property. That means the design needs to consider outlook, light, privacy, construction access and the practicalities of working in a tight space.
A side return should feel like a natural correction to the house, not just an infill. When done properly, it can make the original home feel better proportioned.
When a Loft Conversion Is the Better Investment
A loft conversion is usually the better option when the downstairs space works reasonably well, but the home needs another room upstairs.
For many North London families, a loft conversion can provide:
A main bedroom
A child’s bedroom
A guest room
A home office
An en-suite
The main advantage is that a loft conversion uses roof space rather than garden space. That can be important in London, where outdoor space is valuable, and some gardens are already modest.
The type of loft conversion depends on the property.
A rear dormer can add headroom and usable floor area. A hip-to-gable conversion can work well on suitable semi-detached or end-of-terrace homes. A rooflight conversion may suit a roof that already has enough height. A mansard or L-shaped dormer may be considered where more space is needed, and the planning position supports it.
The key phrase is “usable space”.
A loft may look promising at first, but the final result depends on head height, roof structure, stair position, insulation, fire safety, floor strengthening and where services can run.
The staircase is especially important. A loft conversion that creates a good room but damages the first-floor layout is not a good result. The new stairs need to feel natural within the house and meet building regulations.
Rear Extension vs Loft Conversion: The Real Decision
A rear extension and a loft conversion should not be compared only by cost or size. They should be compared by the problem they solve.
If the home feels most difficult during breakfast, dinner, and weekends, the issue is probably on the ground floor. A rear extension, side return or kitchen extension may make the biggest difference.
If the pressure is bedrooms, privacy or working from home, a loft conversion may be more useful.
If both are problems, the best decision may be sequencing.
We often advise homeowners to think beyond the immediate project. If you may eventually want both a loft conversion and an extension, the first project should not make the second one harder or more expensive.
That can affect drainage, electrics, heating, floor finishes, structural openings and even how the home is used during the works.
Good building work is not just about doing one stage well. It is about understanding where the house may need to go in the future.
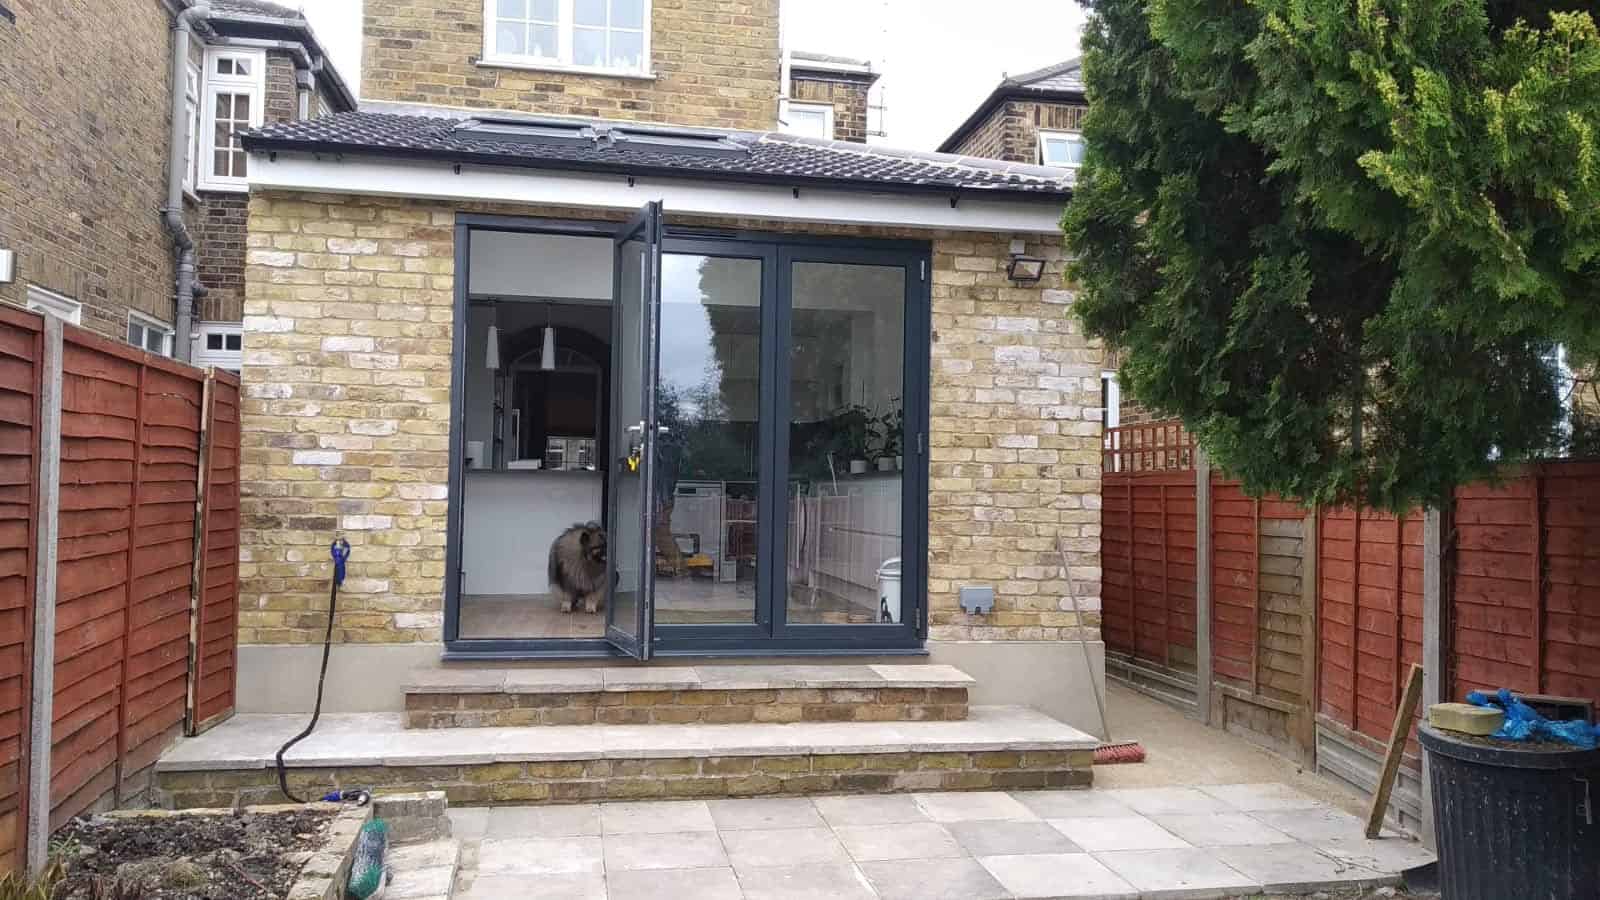
Victorian Terraces: Side Return or Loft Conversion?
For a Victorian terrace, the decision often comes down to ground-floor function versus bedroom capacity.
A side return is usually the better choice when the kitchen is narrow, the back of the house is dark, and the main family space feels compromised.
A loft conversion is usually the better choice when the bedrooms are the problem, and the downstairs layout already works.
Many terraces can benefit from both over time, but the order matters.
A side return may involve drainage, boundary work, kitchen relocation, roof glazing and structural openings. A loft conversion may involve stair layout, party wall works, fire safety upgrades and first-floor alterations.
Terraced houses also need particular care with Party Wall considerations. The official GOV.UK guidance explains that the Party Wall Act covers work to party walls, new building at or astride boundaries, and excavation near neighbouring buildings. It also makes clear that planning permission or building regulations approval does not remove the need to comply with the Party Wall Act where it applies.
For North London terraces, that is not a minor detail. It can affect timing, communication with neighbours, and how smoothly the project starts.
Semi-Detached Homes in Enfield and Barnet: Rear Extension or Hip-to-Gable?
Semi-detached homes often give homeowners more options.
In areas such as Enfield, Barnet, Southgate, Palmers Green and Winchmore Hill, many semi-detached homes have stronger rear garden potential than smaller terraces. They may also have roof shapes that suit a hip-to-gable loft conversion. For more advice, read our expert guide on house extensions in Enfield.
A rear extension may be the better route if the family needs a larger kitchen-dining space, better garden connection or a more open ground floor.
A hip-to-gable loft conversion may be the better route if the home needs another bedroom, office or en-suite and the roof shape is suitable.
The decision should be based on the house, not the trend.
With semi-detached homes, we look carefully at access, roof geometry, existing structure, garden depth, drainage, neighbouring properties and the planning position. Two houses on the same street can need very different advice because previous extensions, roof alterations or planning conditions can change what is realistic.
Barnet Council advises homeowners who want formal confirmation that work falls under permitted development to apply for a Lawful Development Certificate. It also notes that larger single-storey rear extensions may fall under the prior approval larger home extension consultation scheme.
That is useful advice for many homeowners. Even where full planning permission may not be needed, formal confirmation can be valuable for peace of mind and future sale records.
Planning in North London: Why Local Checks Matter
Permitted development can be helpful, but it should never be assumed.
Some homes are in conservation areas. Some are affected by Article 4 Directions. Some have previous planning conditions that restrict further development. Flats and maisonettes do not have the same permitted development rights as houses.
Enfield Council explains that Article 4 Directions can withdraw specified permitted development rights across defined areas. Its conservation-area guidance also states that where an Article 4 Direction applies, a planning application may be required before the owner carries out specified works.
Haringey Council gives similar guidance. It says some minor house alterations and extensions may be permitted development, but building regulations approval may still be required.
Haringey’s Article 4 guidance identifies conservation-area controls in places such as Noel Park, Peabody Cottages, Tower Gardens and Rookfield Estate, where specified permitted development rights are restricted to protect local character.
This is why a professional should always ask where the property is, what type of property it is and whether there are local restrictions before giving confident advice.
Building Regulations: Planning Is Only One Part of the Job
Planning permission and building regulations are different things.
A project may not need full planning permission but still need building regulations approval.
For extensions, the Planning Portal states that most property extensions require approval under building regulations. It also lists common areas that may need to comply with the regulations, including drainage, electrical systems, external walls, kitchens and bathrooms, internal walls, roofs, doors and windows.
For loft conversions, the technical issues are just as important. The Planning Portal identifies key building regulation areas for loft conversions, including fire safety, stairs, new dormers, internal elements, existing walls and foundations.
This is why the cheapest or quickest-looking option is not always the best option.
A loft conversion must be as safe as a habitable storey. An extension has to be structurally sound, insulated, ventilated and properly integrated with the existing house. A side return has to deal with structure, weathering, drainage, boundaries and light.
These are not just design choices. They affect safety, compliance, durability and comfort.
Disruption: Which Project Is Easier to Live Through?
Every project causes disruption. The difference is where the disruption happens.
A loft conversion can sometimes be less disruptive to the main living areas, particularly once external access and roof work are established. However, it still involves structural work, stairs, services, insulation, fire safety and finishing.
A rear or side return extension usually affects daily life more directly because it often involves the kitchen, garden access, drainage, electrics, heating, flooring and the main family space.
That does not make an extension the wrong choice. It just means the project needs to be managed properly.
In our experience, homeowners cope much better when they know what is happening, what stage is next and when the most disruptive phases are likely to occur. Clear communication is not an optional extra. It is part of a well-run building project.
Do Not Just Add Space. Add the Right Space
One of the biggest lessons we have learned is that more space does not automatically make a home better.
A rear extension can add floor area, but it can still feel wrong if the kitchen layout is poor.
A loft conversion can add a bedroom but compromise the first floor if the staircase is badly positioned.
A side return can widen the kitchen but feel dark if roof glazing, ceiling height and internal layout are not properly considered.
The best projects think about the whole house.
That means considering:
Natural light
Storage
Heating and ventilation
Stair position
Drainage
Structural openings
Kitchen layout
Garden connection
Privacy
This is where builder-led advice is valuable. A project has to look good, but it also has to be buildable, compliant, durable and practical to live in.
Questions to Ask Before Choosing an Extension or Loft Conversion
Before deciding which route to take, we would suggest asking:
What is the main frustration with the home?
Is the issue upstairs, downstairs or both?
Do you need more bedroom space or better living space?
Is the garden large enough to lose some depth?
Is the loft suitable for conversion?
Could Article 4 restrictions apply?
Are there likely to be Party Wall matters?
Will drainage or access make the build more complex?
Could a phased plan avoid having to redo work later?
These questions make the first conversation much more useful. They also help avoid vague pricing, unclear scope and unrealistic expectations.
Our Advice as North London Builders
If you are deciding between a rear extension, a side return, or a loft conversion, our advice is simple: choose the project that solves the right problem.
For some homes, that will be a rear extension. For others, it will be a side return. For others, it will be a dormer loft conversion, a hip-to-gable loft conversion, or a wider refurbishment.
In many North London homes, the best answer comes from understanding the property as a whole.
At Firtree Build Ltd, we help homeowners across Enfield and North London think through the practical options before building work begins. We look at the layout, structure, access, planning considerations, likely disruption and the way the family wants to live in the home.
Before you commit to the wrong project, speak to us about what is realistic, what is worthwhile and what will give your home the most useful extra space.
Contact Firtree Build Ltd today to discuss your North London rear extension, side return extension or loft conversion.
London Conversion & Extension FAQs
Is a rear extension better than a loft conversion?
A rear extension is usually better if the main problem is the kitchen, dining area or ground-floor living space. A loft conversion is usually better if the home needs another bedroom, office or en-suite without losing garden space.
Is a side return extension worth it in North London?
A side return extension can be worth it for many North London terraced homes because it can widen a narrow kitchen, improve natural light and make better use of unused space beside the rear addition.
Do I need planning permission for a loft conversion in North London?
Some loft conversions may fall under permitted development, but this depends on the property, roof design, previous alterations and local restrictions. Homes in conservation areas or Article 4 areas may need closer planning checks.
Do I need planning permission for a rear extension?
Some rear extensions may be permitted development, but size, height, boundaries, property type and previous changes all matter. If the proposal exceeds permitted development limits, a householder planning application may be needed.
Is a loft conversion less disruptive than an extension?
A loft conversion can sometimes be less disruptive to the main living areas, but it still involves structural work, stairs, insulation, fire safety and services. A rear or side return extension often affects the kitchen and main family space more directly.
Eco-Friendly Home Extensions in North London: Sustainable Solutions and Cost-Effective Benefits
Extending your home in North London can deliver lasting comfort, lower energy bills and a healthier living environment when designed with sustainability at its core. By choosing an eco-friendly home extension, you address rising energy costs, reduce your carbon footprint and boost property value—all while enjoying modern living space tailored to your needs. In this guide we explain what makes an extension truly eco-friendly, explore the financial and environmental benefits for North London homeowners, outline Firtree Build Ltd’s expert process and free consultation, detail the key materials and technologies employed, walk through planning permission and cost factors, and showcase recent local projects that demonstrate our commitment to quality and sustainability.
What Are Eco-Friendly Home Extensions and Why Choose Them in North London?
Eco-friendly home extensions define living-space additions that prioritise energy efficiency, sustainable materials and reduced environmental impact. By integrating high-performance insulation, natural ventilation and low-carbon finishes, these extensions minimise heat loss and support healthier indoor air quality. For North London homeowners, choosing a green extension addresses urban regulations, unlocks planning advantages in conservation areas and tapers ongoing running costs—all without sacrificing design or comfort. Bridging traditional craftsmanship with modern standards, eco-friendly extensions set the foundation for long-term savings and responsible urban living. Understanding this core concept leads directly to what “eco-friendly” means in practice.
What Does “Eco-Friendly” Mean for Home Extensions?
An eco-friendly home extension employs design and materials to reduce resource consumption, improve energy performance and limit carbon emissions. This approach uses high-grade insulation, airtight construction and responsibly sourced timber to ensure minimal heat loss and low embodied carbon. For example, reclaimed oak floorboards and lime-based plasters replace more carbon-intensive alternatives while improving indoor air quality. These methods promote a balanced indoor climate and support net-zero targets set by UK regulations. Defining sustainability in this way highlights the mechanisms by which green extensions protect both occupant comfort and the wider environment.
How Do Sustainable House Extensions Reduce Environmental Impact?
Sustainable house extensions reduce environmental impact by cutting operational energy use, lowering embodied carbon and diverting waste from landfill. By combining passive solar orientation, triple-glazed windows and mechanical ventilation with heat recovery, extensions can deliver up to 60 % less heating demand. Using recycled insulation materials such as sheep’s wool or hemp further shrinks embodied emissions and supports circular economies. Integrating on-site renewable systems like solar panels offsets residual electricity use and contributes to grid resilience. These measures collectively minimise a home’s carbon footprint and set the stage for the most popular extension types in North London.
What Types of Eco-Friendly Extensions Are Popular in North London?
Extension Style
Sustainable Feature
Typical Benefit
Rear Kitchen Extension
Solar thermal panels and reclaimed timber flooring
Reduced heating costs and natural character
Loft Conversion
High-performance insulation and MVHR
Consistent indoor comfort and lower bills
Side Return Extension
Passive solar glazing and green roof
Enhanced light levels and biodiversity support
Each style demonstrates how tailored design solutions meet local planning criteria and homeowner aspirations, guiding us next to the specific benefits of these sustainable upgrades.
What Are the Key Benefits of Sustainable Home Extensions for North London Homeowners?
Sustainable home extensions provide a combination of economic, comfort and environmental advantages that align with modern living expectations. By improving energy performance, these projects lower running costs and deliver a more stable internal temperature. Property valuation trends in North London increasingly favour eco-certified homes, adding financial upside. Moreover, materials with low-VOC emissions promote healthier indoor air quality, supporting well-being. Recognising these benefits sets the stage for detailed exploration of energy savings, market value uplift and environmental impact reductions.
How Do Eco Extensions Lower Energy Bills and Improve Comfort?
Eco extensions lower energy bills by enhancing thermal performance through superior insulation, airtight construction and efficient glazing. High-grade insulation materials such as sheep’s wool and rigid foam panels reduce heat transfer, while triple-glazed windows lock in warmth during colder months. Airtight envelopes paired with mechanical ventilation with heat recovery ensure fresh air circulation without thermal loss. These measures not only cut heating costs by up to 50 % but also maintain consistent indoor temperatures, reducing cold spots and draughts. Improved comfort and controlled humidity create a healthier home and pave the way to greater property value.
Can Eco-Friendly Extensions Increase Property Value in North London?
Eco-friendly extensions often translate into higher market valuations thanks to growing buyer interest in sustainability and energy efficiency. Homes with certified green features can see value increases of up to 14 % compared with standard refurbishments. Features such as solar PV, low-energy lighting and heat pump integration appeal to eco-conscious purchasers and lenders focused on long-term running costs. Enhanced curb appeal from modern, environmentally sensitive designs further boosts buyer perception. These financial gains reinforce why adopting green building standards is a wise investment in North London’s competitive property market.
What Are the Environmental Benefits of Green Home Extensions?
Benefit
Mechanism
Outcome
Carbon Footprint Reduction
Use of low-embodied carbon materials and renewables
Lower lifecycle emissions and environmental impact
Resource Conservation
Recycling and reclaimed material integration
Reduced extraction of virgin resources
Biodiversity Enhancement
Installation of green roofs and habitat features
Improved urban ecology and stormwater control
These environmental outcomes demonstrate how sustainable extensions support community resilience and broader climate objectives, highlighting Firtree Build Ltd’s expertise in delivering such projects.
How Does Firtree Build Ltd Deliver Expert Eco-Friendly Home Extensions in North London?
Firtree Build Ltd delivers eco-friendly extensions through an integrated service model that combines in-house project management with specialist collaborations. By overseeing every phase—from initial concept and planning to construction and handover—our team ensures consistent quality and seamless communication. Flexibility to partner with architects, structural engineers and sustainability consultants allows for bespoke solutions tailored to each site’s characteristics. A workmanship guarantee underpins client trust, while our free consultation invites homeowners to explore ideas without obligation. This end-to-end approach guarantees expert delivery on sustainability, cost and design.
What Is Firtree Build Ltd’s Approach to Sustainable Design and Construction?
Initial Assessment and Visioning: We evaluate existing building performance and define sustainability targets.
Conceptual Design and Material Selection: Low-carbon materials and renewable systems are specified.
Planning and Permitted Development: Early liaison with local authorities ensures compliance.
Construction Management: Our project managers coordinate trades to minimise waste and maintain quality.
Final Commissioning and Handover: Renewable systems are tested and performance verified.
This methodology promotes accountability and ensures that every extension enhances energy efficiency, durability and client satisfaction.
How Does Firtree Build Ltd Ensure Quality and Client Satisfaction?
Firtree Build Ltd ensures quality and client satisfaction through rigorous site supervision, transparent communication and a workmanship guarantee. Dedicated project managers provide weekly progress updates, address client queries promptly and coordinate with specialist consultants. Quality control inspections at key milestones ensure that insulation, airtightness and finishes meet stringent performance criteria. A formal handover process includes system commissioning and client walkthroughs to confirm expectations. These measures promote trust, reinforce our reputation for high-quality home improvements and lead naturally into our free consultation process.
What Can You Expect During a Free Consultation for Your Eco Extension?
During a free consultation for your eco extension, you will discuss design aspirations, budget considerations and sustainability goals with an expert from Firtree Build Ltd. Our team will conduct a preliminary site survey, outline potential planning constraints and suggest suitable low-carbon materials. We provide preliminary cost estimates and timelines based on project scope and materials selected. By the end of the session, you will receive a clear roadmap of next steps, enabling informed decisions and seamless progression to formal design and planning phases. This initial engagement lays the groundwork for a tailored, eco-focused extension project.
Which Sustainable Materials and Energy-Efficient Technologies Are Used in Eco-Friendly Extensions?
Eco-friendly extensions integrate a combination of green materials and advanced technologies to maximise performance and longevity. Sustainable materials like responsibly sourced timber frames and recycled insulation form the building envelope, while energy-efficient technologies such as solar PV arrays and air source heat pumps offset operational energy demand. Complementary systems—mechanical ventilation with heat recovery and smart home energy management—further optimise resource use. Understanding these components clarifies how each contributes to reduced bills, improved comfort and a smaller environmental footprint.
What Are the Best Green Building Materials for Home Extensions?
The following list highlights top green building materials that support durability, thermal performance and low environmental impact.
Sustainably Sourced Timber provides structural strength with low embodied carbon and renewability.
Recycled or Reclaimed Brickwork reduces new material extraction while adding character.
Natural Insulation (Sheep’s Wool, Hemp) offers high thermal performance and vapour permeability.
We utilise these materials to meet sustainability targets and deliver comfortable, long-lasting extensions.
How Do Energy Efficiency Technologies Like Solar Panels and Heat Pumps Work?
Solar panels convert sunlight into electricity through photovoltaic cells that feed surplus energy back into the home’s electrical circuits. Solar thermal collectors capture solar heat to pre-warm hot water systems, reducing gas or electric usage. Air source heat pumps extract ambient heat from outside air to provide space heating and hot water with high seasonal coefficients of performance. Both systems pair with smart controls to optimise operation schedules and storage. These renewable technologies deliver predictable energy savings and support carbon reduction goals.
What Role Do Smart Home Systems Play in Sustainable Extensions?
Smart home systems provide real-time monitoring and control of HVAC, lighting and renewable generation to maximise efficiency. Integrated thermostats adjust heating zones according to occupancy patterns and weather forecasts. Automated shading devices reduce solar gain on hot days while preserving daylight. Energy management platforms display consumption data and suggest behavioural adjustments to homeowners. This automation enhances user comfort, reduces wasteful energy use and complements the passive measures built into the extension design.
What Are the Planning Permission and Building Regulations for Eco-Friendly Extensions in North London?
Planning permission and building regulations ensure eco-friendly extensions meet safety, performance and environmental standards. Permitted development rights allow certain extensions without a full planning application, subject to size and location limits. In conservation areas or near listed buildings, bespoke planning approval may be required to preserve heritage values. Building regulations set minimum energy performance criteria under Part L and ventilation standards under Part F. Aligning design decisions with these requirements ensures that sustainable extensions proceed smoothly and deliver approved performance outcomes.
When Is Planning Permission Required for Eco Extensions in North London?
Planning permission is required when the extension exceeds permitted development limits, encroaches on conserved spaces or alters a listed structure. Key criteria include maximum extension depth, height restrictions and side-setback requirements. For homes in conservation areas, design materials and rooflines often need specific consent to preserve local character. Extensions on designated heritage assets always require formal applications. Understanding these thresholds helps homeowners plan effectively and avoid costly redesigns.
How Do Building Regulations Support Sustainable Home Improvements?
Building regulations support sustainability by mandating energy efficiency standards, airtightness testing and ventilation requirements. Part L requires U-values for walls, roofs and floors to meet or exceed set targets. Airtightness tests verify that construction minimizes uncontrolled air leakage. Part F mandates mechanical ventilation to ensure indoor air quality without thermal loss. Compliance checks and certification confirm that extensions operate as designed and contribute to net-zero carbon ambitions.
What Are Common Questions About Planning for Green Extensions?
Homeowners often ask whether they can install solar panels under permitted development, how green roofs affect water runoff and what documentation supports planning applications.
Solar panels generally fall within permitted development if flush-mounted and within specified height limits.
Green roofs contribute to biodiversity and stormwater management but may need structural calculations.
Planning statements detailing material choices and environmental benefits strengthen applications.
These answers clarify typical uncertainties and prepare clients for a streamlined approval process.
How Much Do Eco-Friendly Home Extensions Cost in North London?
Eco-friendly extensions typically start from around £50,000 and can exceed £250,000 depending on size, materials and technologies specified. Costs reflect higher-performance insulation, renewable systems and specialist workmanship. Budgeting should account for design fees, structural upgrades, planning costs and contingency allowances for unforeseen ground conditions. While initial investment can be higher than conventional extensions, energy savings and property value enhancements deliver strong returns over time. Recognising cost drivers helps homeowners align project scope with financial and sustainability goals.
What Factors Influence the Cost of Sustainable House Extensions?
Several factors determine the overall cost of an eco extension:
Size and Complexity: Larger footprints and complex roof forms increase material and labour requirements.
Material Selection: High-performance insulation, reclaimed timber and low-VOC finishes carry premium prices.
Renewable Systems: Solar PV, heat pumps and MVHR installations incur equipment and specialist fit-out costs.
Site Conditions: Groundwork challenges, existing building constraints and access limitations affect timelines and budgets.
Evaluating these influences early supports realistic budgeting and prevents scope creep.
How Does Investing in Eco Extensions Provide Long-Term Savings?
Investing in eco extensions generates ongoing savings through reduced energy consumption and maintenance costs. Enhanced insulation and airtight construction can cut heating bills by up to 50 % annually. Renewable energy systems may deliver return on investment within 7–10 years via feed-in tariff savings and avoided utility charges. Low-maintenance materials such as durable timber cladding reduce repair expenses over decades. These savings offset higher upfront costs and contribute to a more valuable, energy-efficient home asset.
Are There Financing or Incentives Available for Green Home Extensions?
Homeowners can access various financing options and government incentives to support green home improvements.
The UK Domestic Renewable Heat Incentive offers payments for heat pump installations over seven years.
VAT reductions on energy-saving materials may apply under local schemes.
Green mortgage products reward high-efficiency homes with lower interest rates.
Exploring these options can ease upfront expenditures and accelerate long-term financial returns.
Which Eco-Friendly Home Extension Projects Has Firtree Build Ltd Completed in North London?
Firtree Build Ltd has delivered numerous eco-friendly extensions across North London boroughs, demonstrating our commitment to sustainable workmanship and client satisfaction. Recent projects range from rear kitchen additions with integrated solar thermal to loft conversions featuring cross-laminated timber frames. Each project underscores our ability to balance design ambition with environmental responsibility, offering homeowners both aesthetic and performance benefits. Reviewing these examples highlights the practical application of our methods and sets the scene for specific sustainable features.
What Sustainable Features Were Included in Recent Eco Extension Projects?
In our North London projects, we have installed:
Cross-laminated timber panels for structural strength and low embodied carbon.
Green sedum roofs to improve insulation and promote urban biodiversity.
Air source heat pumps paired with smart thermostats for efficient heating.
Triple-glazed oak windows to lock in heat and reduce noise intrusion.
These features exemplify how material selection and technology integration achieve lasting environmental and comfort gains.
How Have Clients Benefited from Their Eco-Friendly Extensions?
Clients have reported:
Substantial energy bill reductions of up to 45 % annually.
Enhanced indoor comfort with even temperatures and improved air quality.
Increased property market appeal, often saving months on sale times.
Pride of ownership in a home that supports sustainability goals.
Such outcomes reinforce the value of investing in eco-friendly extensions and demonstrate Firtree Build Ltd’s positive impact.
Can You See Visual Examples of Our Eco-Friendly Extensions?
We maintain a curated gallery showcasing before-and-after images of completed eco extensions, illustrating material use, finished interiors and integrated technologies. These visual examples convey design intent, craftsmanship quality and sustainable details in situ. Reviewing the gallery helps homeowners visualise potential outcomes and confirms our capability to deliver projects that exceed expectations. Seeing real projects brings to life the principles and processes described throughout this guide.
Extending your home with sustainable solutions in North London delivers measurable comfort, financial and environmental advantages. Firtree Build Ltd combines expert project management, high-quality materials and renewable technologies to create eco-friendly extensions that stand the test of time. Our comprehensive process, from free consultation through final handover, ensures clear communication, guaranteed workmanship and client satisfaction. Contact Firtree Build Ltd today to discuss your eco extension and begin transforming your home into a sustainable, cost-effective living space.