Is My Loft Suitable for Conversion? A North London Builder’s Technical Guide
Looking into a loft through a small hatch can be misleading. A roof space may appear tall and open enough for another room, but that does not necessarily mean the finished conversion will be comfortable, compliant or worth the investment.
A proper assessment needs to account for the new structural floor, insulation, ceiling finishes, staircase opening, roof supports, fire protection and any plumbing required for a bathroom. Each of these elements uses space that may not be obvious while the loft is still empty.
At Firtree Build Ltd, we plan and deliver loft conversions across Enfield and North London by assessing the finished room rather than simply measuring the empty roof void. The real question is not only, “Can this loft be converted?” It is, “Can it be converted into a room that works properly?”
Start by Measuring the Loft in the Right Place
The first measurement is normally taken vertically from the top of the existing ceiling joists to the underside of the ridge timber at the highest point of the roof.
Around 2.2 metres is widely used as an initial feasibility benchmark. It does not guarantee that the conversion will work and should not be treated as a universal minimum finished-room height. It is a useful starting point because the new floor and roof lining will reduce the available measurement. Planning Portal and LABC guidance both refer to 2.2 metres when discussing whether an existing loft is likely to be practical to convert.
A common mistake is measuring from the top of stored boards or from the underside of the rafters at an arbitrary point. Neither measurement accurately shows the height that the completed room will provide.
The finished floor may include new structural joists, decking, acoustic treatment and floor finishes. Above, the roof build-up may require insulation, ventilation space where applicable, battens and plasterboard. A loft measuring 2.25 metres before work begins can therefore feel considerably lower once completed.
A good feasibility assessment records:
- The height beneath the ridge
- The width of the area with useful standing height
- The roof pitch
- The position of purlins, struts, collars and chimney breasts
- The likely position of the staircase
One high measurement in the middle of the loft is not enough. A narrow strip of standing room surrounded by low roof slopes may not produce a practical bedroom or living space.
Usable Floor Area Matters More Than the Loft’s Footprint
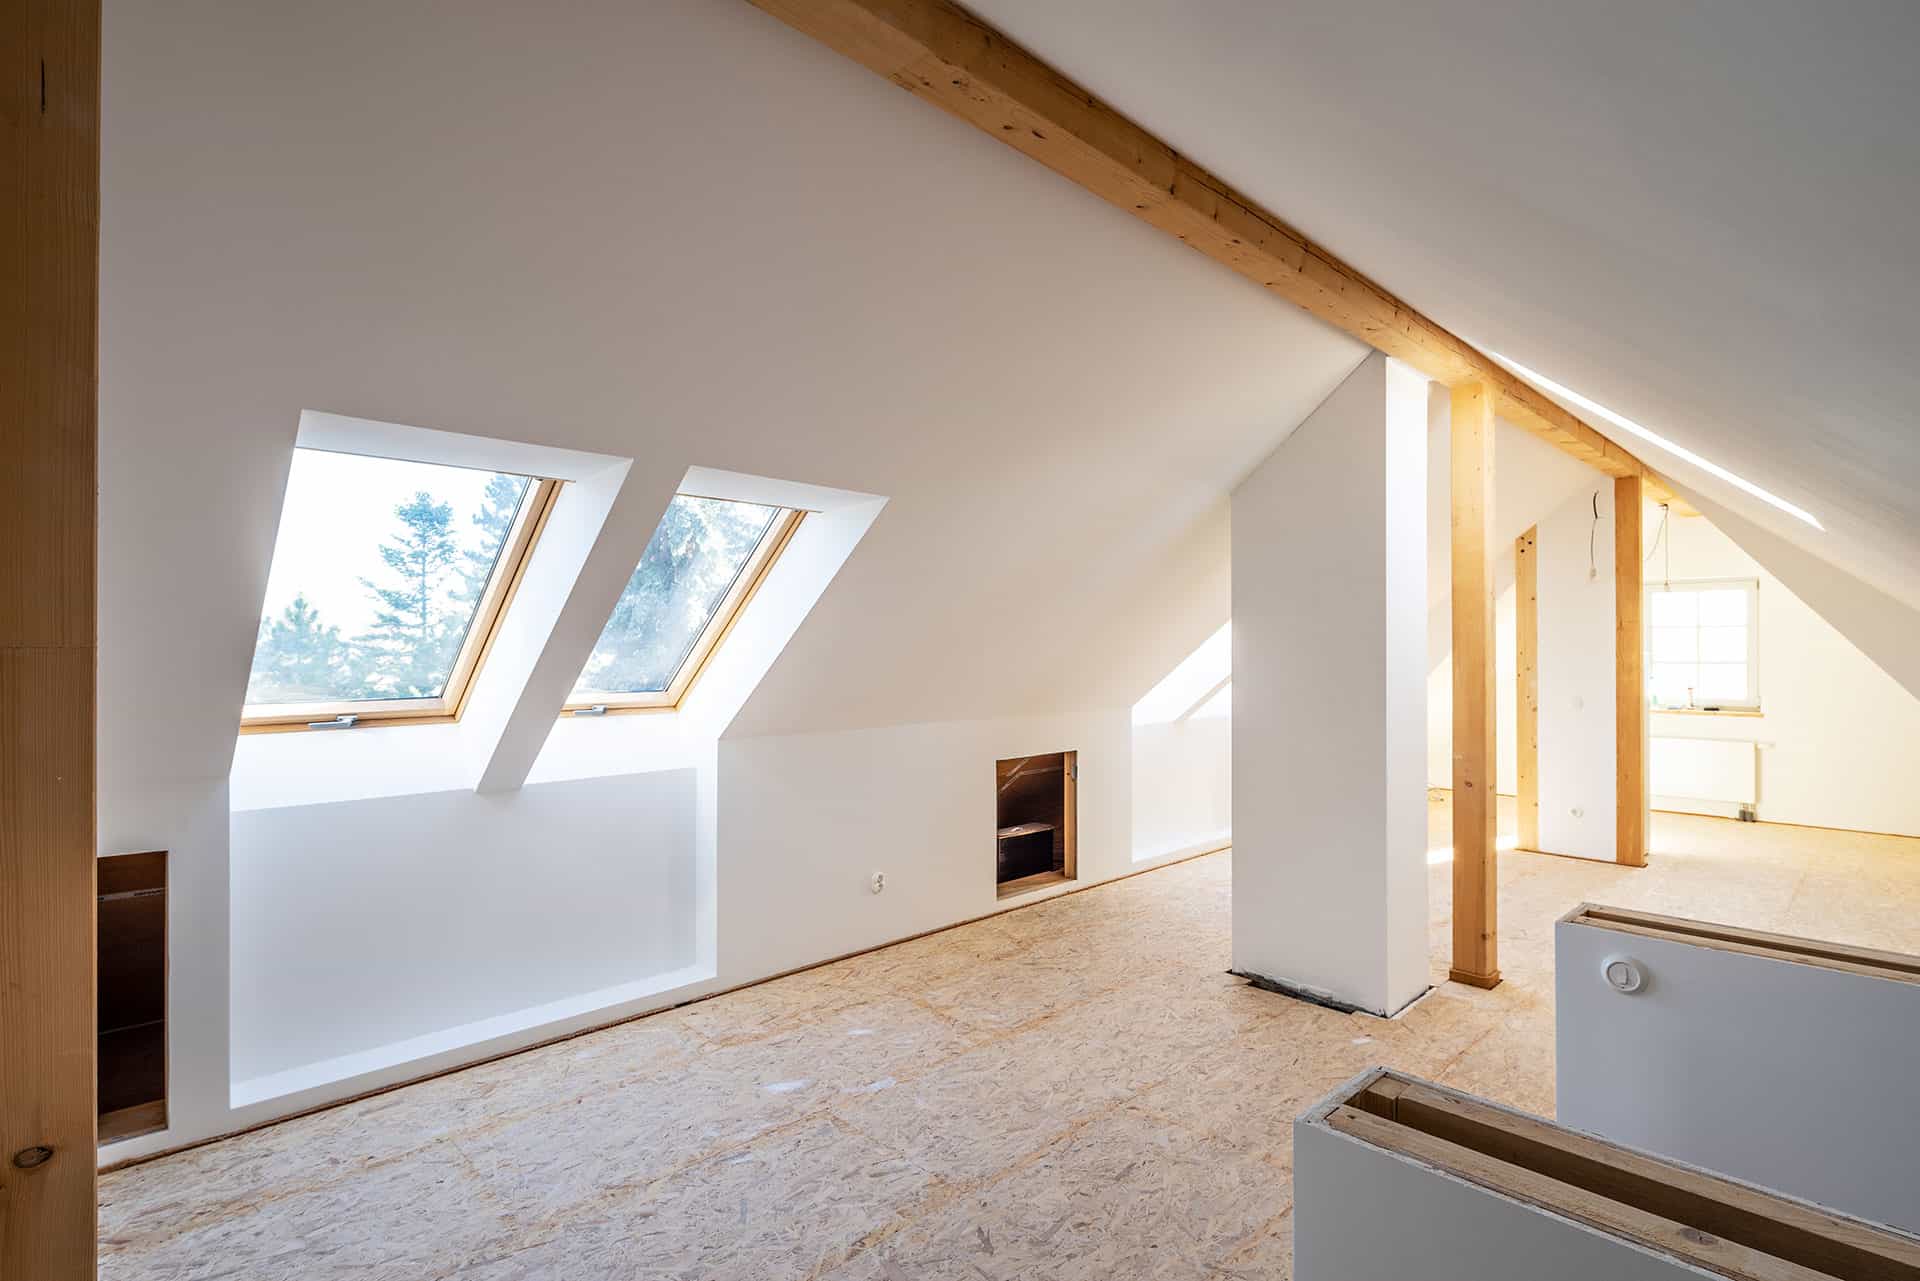
Homeowners often measure the full length and width of the loft and assume that the entire footprint will become usable floor area. In practice, much of the space near the eaves may be too low for comfortable circulation or full-height furniture.
Low areas are not necessarily wasted. They can be used for fitted drawers, cupboards, access panels and mechanical services. However, they should not be counted as full-height living space when assessing whether the conversion will provide a practical room.
The staircase also removes part of the new loft floor and may take space from an existing bedroom or landing below. A conversion can be technically possible but still be a poor design decision if it creates one bedroom upstairs while making another bedroom downstairs significantly smaller.
This is why the staircase position should be tested on the floor plan before the dormer size, bedroom layout or final roof design is agreed.

The Roof Shape Determines What Kind of Conversion Is Realistic
A steep roof generally provides more usable volume than a shallow one. The internal structure is equally important.
Traditional Cut Roofs
Many older homes have roofs formed from individual rafters, purlins, struts and ceiling joists. These are commonly described as traditional cut roofs.
They often provide a relatively open central area, but the existing supports cannot simply be removed to clear the room. Purlins and struts may be carrying significant roof loads. Any alteration requires an engineered replacement load path, often involving new steel beams, timber members or a combination of both.
A Victorian or Edwardian terrace in areas such as Crouch End or Finsbury Park may have reasonable ridge height, but chimney breasts, narrow landings and shared party walls can complicate the design.
Trussed-Rafter Roofs
Later houses commonly use prefabricated trussed rafters, often recognisable by repeated W-shaped timbers across the loft.
A trussed roof is not automatically unsuitable for conversion. It is more structurally involved because the internal webs form part of the engineered roof system. They cannot be removed without new support being designed and installed first.
The usual solution is to create a replacement structure that supports the roof and new floor before the obstructing truss members are removed. This may add structural steelwork, temporary works, labour and cost. Trussed roofs are therefore more complicated to convert than traditional framed roofs, but they are not necessarily impossible.
Hipped Roofs
A hipped roof slopes inward at the side as well as at the front and rear. This can leave a semi-detached house with good central height but limited usable width.
For a semi-detached property in Southgate, Winchmore Hill or Enfield, a hip-to-gable alteration may create the width needed for a practical room and staircase. Whether this approach is suitable depends on the property, its planning position and the appearance of the completed roof.
A small dormer does not always solve a narrow roof. The chosen conversion type needs to address the part of the roof that is actually restricting the layout.

The Existing Ceiling Joists Are Not Normally the New Floor
The timbers visible beneath the insulation usually support the ceiling below. They were not necessarily designed for the loads created by a bedroom, bathroom, partitions, furniture and people.
A loft conversion normally requires a new structural floor. Its joists or beams must transfer loads into suitable supporting walls or other structural elements.
That load path matters. Installing larger timbers does not solve the problem if their ends bear onto a wall or structure that cannot support them. A structural engineer may specify steel beams spanning between load-bearing walls, with new floor joists supported from those beams.
Chimney breasts, openings, existing extensions and altered internal walls can all affect the structural solution. A house that has already had ground-floor walls removed may no longer have the same load path shown on its original plans.
Problem: The loft has enough height, but the supporting walls below have been altered.
Possible solution: The structural engineer may design longer beams spanning to reliable supports, introduce posts in suitable positions or specify local strengthening. The practical effect on the rooms below must be understood before work begins.
Structural calculations and the final support arrangement should be prepared specifically for the individual property.
Stair Position Can Make or Break the Conversion
The new staircase should feel like a continuation of the existing house, not an obstacle inserted wherever space remains.
Positioning it above the existing staircase is often efficient because it keeps circulation together and may place the loft arrival near the roof’s highest point. This is not always possible, particularly where the landing is narrow or the roof slopes in the wrong direction.
Approved Document K generally expects two metres of clear headroom over a staircase. For loft conversions where this cannot be achieved, its reduced-headroom guidance shows 1.9 metres over the centreline and 1.8 metres at the edge beneath a sloping roof. The pitch of a domestic staircase should not exceed 42 degrees.
These dimensions cannot be considered separately. A staircase may fit on a floor plan but still fail because:
- The roof is too low above the upper flight
- The landing is too cramped
- The opening cuts through a critical roof member
- The staircase removes too much space from the room below
- Furniture cannot be carried up safely
A staircase should be drawn in section as well as in plan. The section reveals the roof slope, available headroom and floor levels that a two-dimensional plan can hide.
Problem: The only obvious staircase position arrives beneath the low side of the roof.
Possible solution: Reverse or reposition the staircase, align it above the existing flight, alter the landing arrangement or use a properly designed dormer to create additional headroom. A space-saving staircase is not an automatic solution and is only permitted in limited circumstances.
Fire Safety Affects More Than the New Loft Room
Converting a two-storey house into a three-storey house changes the escape strategy.
The route from the loft to the final exit may need to become a protected stairway enclosed with fire-resisting construction. Doors, partitions, glazing and service penetrations along that route may need upgrading. Smoke detection should also be designed as part of a house-wide system rather than added only inside the loft.
Approved Document B provides guidance on protected stairways in homes where an upper storey is more than 4.5 metres above ground level. This commonly involves construction providing 30 minutes of fire resistance. The exact arrangement depends on the property and should be agreed with Building Control.
This can expose a major feasibility problem in heavily open-plan homes.
For example, a staircase that opens directly into a ground-floor kitchen or open-plan living area may not provide the protected route expected for the new storey. Possible solutions can include reinstating fire-resisting separation, redesigning the layout or developing an alternative fire-engineered approach where appropriate.
The correct solution should be agreed before the homeowner commits to the final loft layout.
Insulation Must Be Designed Around Headroom and Moisture
Roof insulation is not simply a matter of filling every gap between the rafters.
The design needs to provide the required thermal performance while controlling condensation and preserving as much headroom as reasonably possible. Insulation continuity at the eaves, gable walls, dormer cheeks and roof junctions is especially important. Gaps can create thermal bridges, surface condensation and uncomfortable areas within the finished room.
Current Approved Document L guidance emphasises continuous insulation. Designers must also consider condensation risks in accordance with Approved Document C.
The roof may use a warm-roof or cold-roof build-up depending on the existing structure and proposed design. Where a ventilated void is required, blocking the airflow with insulation can create moisture problems within the roof.
Overheating also deserves attention. A south-facing roof with large rooflights can gain considerable heat during summer. More glazing does not always produce a better room.
Useful measures can include:
- Sensible rooflight sizing and orientation
- Solar-control glazing where appropriate
- Opening windows positioned to support cross-ventilation
- External or integrated shading
- Continuous insulation with carefully detailed junctions
- Adequate background and purge ventilation
The final design should balance daylight, ventilation, thermal performance, moisture control and the available roof depth.
Planning Permission Is Separate from Building Regulations
Many house loft conversions in England can be completed under permitted development rights, but only where all relevant limits and conditions are satisfied.
For roof enlargements, the national limits include a total additional roof volume of up to 40 cubic metres for terraced houses and 50 cubic metres for detached or semi-detached houses. Previous roof enlargements count towards that allowance. Other conditions concern roof height, front roof slopes, materials, eaves setbacks, side-facing windows and balconies.
Building Regulations approval is still required when planning permission is not. Planning controls the development and external impact, while Building Regulations deal with matters such as structure, fire safety, stairs, insulation and ventilation.
North London properties require particular care because local constraints vary.
Enfield Council advises that flats, maisonettes, listed buildings and properties in conservation areas may require approval. It also recommends obtaining a Lawful Development Certificate where work is believed to fall under permitted development.
Haringey guidance generally expects dormers to be positioned at the rear and away from the street, unless the property or its designation requires a different planning route.
Before relying on a neighbour’s conversion as a precedent, check:
- Whether it received planning permission
- Whether it was built under permitted development
- Whether the relevant rules have changed
- Whether the property has the same original roof
- Whether either house has already used part of its permitted roof-volume allowance
A similar-looking property can have a different planning and structural history.
Terraced and Semi-Detached Homes May Involve the Party Wall Act
Steel beams are often supported in or close to a shared party wall. Cutting pockets into a party wall or carrying out other notifiable structural work can trigger the Party Wall etc. Act 1996.
The Act provides a process for notifying adjoining owners and resolving disputes. It does not give a neighbour the right to prevent lawful work indefinitely, but the correct notices and timescales need to be followed. Government guidance identifies cutting into a party wall as work that may require notification.
Party wall matters should be considered well before the intended start date, not when steel installation is already due.
Common Loft Problems and Realistic Solutions
| Existing problem | Possible response |
|---|---|
| Low ridge height | Lower the ceilings below, redesign the roof, consider a dormer or roof lift, or determine whether another type of extension would offer better value. |
| Hipped roof with limited width | Consider a hip-to-gable alteration combined with a rear dormer. |
| W-shaped trussed rafters | Introduce an engineered replacement structure before removing internal truss webs. |
| Stair arrives beneath a low section of roof | Reposition or reverse the staircase, alter the landing, or design additional roof volume above it. |
| Chimney blocks the proposed layout | Retain the chimney and design around it, or assess partial removal and the structural support required. |
| No protected escape route | Reintroduce fire separation or redesign the ground-floor and staircase arrangement. |
| Bathroom is far from existing drainage | Move the bathroom, introduce a new soil stack, or develop a coordinated service route. |
| South-facing roof overheats | Reduce excessive glazing and improve shading, ventilation and thermal detailing. |
| Conservation-area restrictions | Develop a more discreet design and apply for the required permission. |
These are possible design responses, not automatic solutions. The right answer depends on the structure, ownership, budget and planning position.
A Quick Homeowner Assessment
Before paying for a full design, examine five important points.
First, measure from the top of the ceiling joists to the underside of the ridge. Second, photograph the roof structure so the rafters, purlins, struts or trusses are visible. Third, identify where a staircase could connect to the existing landing. Fourth, note chimney breasts, water tanks, solar equipment and previous alterations. Fifth, check whether the property is listed, leasehold or within a conservation area.
This information will not replace a professional survey, but it gives the builder or designer a much better starting point.
When a Loft Conversion Is Not the Right Answer
A loft may be technically convertible but still represent poor value.
This can happen when lowering the ceilings would badly affect the first floor, the staircase removes too much existing space, major roof reconstruction is required, or the finished room would remain narrow and awkward.
In those cases, a house extension or internal reconfiguration may create more useful space for the investment.
An experienced builder should be prepared to explain when not to convert the loft, rather than forcing every property into the same dormer design.
Get the Loft Assessed Before Designing the Finished Room
A useful feasibility visit should consider the roof in three dimensions and trace the structural, circulation and service implications through the rest of the house.
At Firtree Build, Matt Carter and the team assess the available height, roof form, staircase position, likely structural approach and practical use of the finished room.
You can also view examples of completed residential work in the Firtree project gallery.
To discuss whether your roof space can become a practical bedroom, bathroom or home office, request a consultation with Firtree Build.