How Long Does a Loft Conversion Take in North London?
Firtree Build — Loft Conversions, North London
How Long Does a Loft Conversion Take
in North London?
On site, a loft conversion in North London typically takes 4 to 14 weeks to build, depending on the type. That’s the construction period alone though, not the whole project. From first drawings to finished room, a standard dormer conversion in Enfield or North London usually runs 4 to 5 months, and where planning permission and a Party Wall Agreement are both needed, the full programme can stretch to 7 to 9 months. An eight-week build quote and an eight-week project are two different things, and it’s worth knowing which one a builder is actually giving you.
Construction Time by Conversion Type
| Loft conversion type | Typical construction time |
|---|---|
| Rooflight / Velux | 4 to 6 weeks |
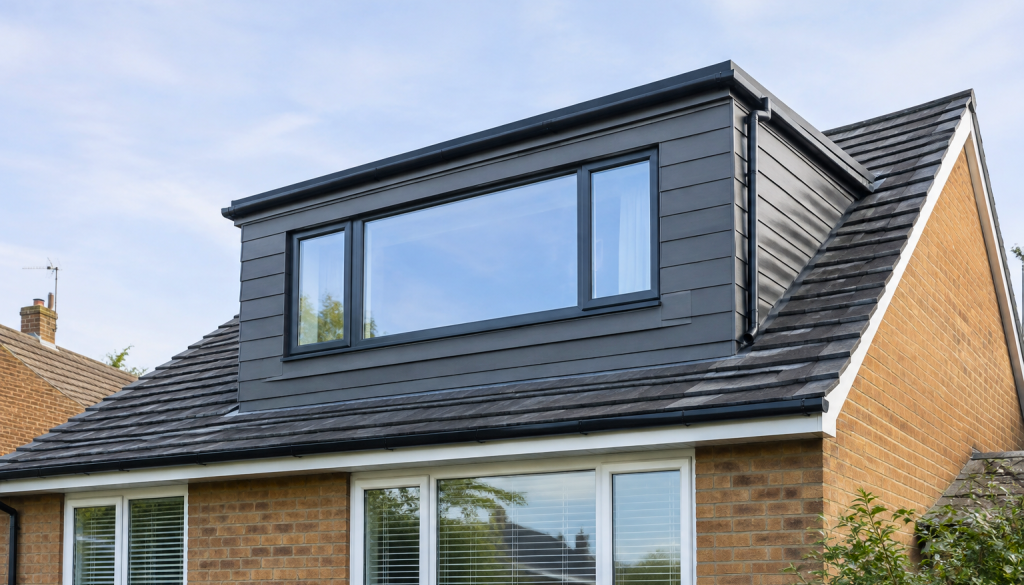
| Rear dormer | 6 to 10 weeks |
| Hip-to-gable | 8 to 12 weeks |
| Mansard | 10 to 14 weeks |
A rooflight conversion is the quickest because the existing roof shape stays largely as it is. A rear dormer adds more structural work to gain headroom and floor space, which is why it’s the most common choice across North London terraces. Hip-to-gable and mansard conversions involve progressively more alteration to the roof structure itself, and the build time grows with it. These are 2026 market ranges, not fixed dates for every property: the existing structure, specification and access all still play a part.
The Full Project Timeline, Not Just the Build
The construction period is only one piece of the timeline. For a standard dormer, Firtree’s benchmark allows around 6 to 10 weeks before construction even starts, covering drawings, structural calculations and Building Regulations preparation. Add that to the build itself and you get the 4 to 5 month figure for a typical permitted development scheme. Where the project needs full planning permission and a Party Wall Agreement on top of that, the overall programme extends to around 7 to 9 months. Comparing builders purely on construction weeks misses most of what actually determines when you’ll have a finished room.
What Needs to Happen Before Construction Starts
The existing loft has to be assessed properly first: available roof height, the existing floor structure, and where the new staircase can realistically go. Structural calculations then set the requirements for the new floor and any steelwork, and drawings and technical information get prepared for Building Regulations alongside that. The planning position needs settling too. Many loft conversions fall under permitted development, but conservation areas and Article 4 Directions across parts of Enfield, Haringey and Barnet can mean full planning permission is needed instead, and that’s worth establishing at the start rather than after the design is finished.
Party Wall Requirements Can Affect the Start Date
Where a loft conversion affects a shared wall or structure, common on terraced and semi-detached North London homes, Party Wall notice requirements apply, and this process runs separately from planning permission and Building Regulations. It matters most for the more substantial structural work involved in hip-to-gable and mansard conversions. Identifying the relevant notice requirements early is what prevents them turning into an unexpected delay to the start date.
What Can Make the Build Run Longer Than Expected
Conversion type sets the baseline, but the existing property has a lot to say too. Older North London houses can hide structural surprises that aren’t obvious on a first viewing: roof timbers needing extra work, a floor structure needing more reinforcement, or a staircase position that creates additional structural requirements once it’s properly assessed. Specification matters as well. A straightforward loft bedroom with standard finishes runs to a different programme than a larger conversion with an en-suite, bespoke joinery and higher-spec finishes throughout, and design changes made after structural calculations are signed off tend to add time, not save it.
Can You Stay in the House During the Build?
Usually, yes. Most of the structural work happens in the loft and is reached through external scaffolding, so the rest of the house stays usable for much of the project. The exception is the staircase opening, which typically lasts a few days and is scheduled in advance. For the full picture on living through a conversion room by room, see our dedicated guide.
Keeping the Project on Schedule
The biggest protection for your programme is resolving the major decisions before work starts on site: the loft assessed properly, the planning position confirmed, structural calculations completed, and the staircase position agreed early since it affects both the loft and the room below. Bathroom layout, electrics and principal finishes are worth locking in at the same time. A quotation based on the same drawings and specification you’ve actually approved gives you a programme that means something, instead of a generic allowance that has little to do with your particular project. The shortest quoted build time isn’t automatically the quickest route to a finished loft.
Helpful Tips Before You Commit to a Programme
- Ask for the full project timeline, not just the number of weeks quoted for construction.
- Confirm whether your loft falls under permitted development or needs full planning permission, since that changes the whole programme.
- Check whether Party Wall notices apply to your project and get them served early.
- Agree the staircase position, bathroom layout and principal finishes before construction starts, not during it.
- Ask what the quoted programme actually includes: design, structural calculations and inspections, or construction time alone.
Firtree confirms your project programme once the design is established, so your schedule reflects your specific conversion instead of a generic timeframe.
FAQs
How long does a dormer loft conversion take?
Around 6 to 10 weeks on site. From first drawings to completion, a standard dormer in North London usually runs 4 to 5 months, more where planning and Party Wall procedures apply.
Is a rooflight or Velux conversion quicker than a dormer?
Yes. A rooflight conversion typically takes 4 to 6 weeks on site, against 6 to 10 weeks for a rear dormer.
How long does a mansard conversion take?
Around 10 to 14 weeks on site, the longest of the four main types because the roof structure is altered so extensively.
How much does planning permission add to the timeline?
Where full planning permission and a Party Wall Agreement are both required, the overall project typically extends from the usual 4 to 5 months to around 7 to 9 months, on top of the construction period itself.
Can I stay in my house during a loft conversion?
Usually, yes. Most of the build happens in the loft via external scaffolding, with the staircase opening, lasting a few days, the main exception.
What’s the quickest type of loft conversion?
A rooflight or Velux conversion, at around 4 to 6 weeks on site, though it only suits lofts that already have enough height and space without altering the roofline.
Plan Your Loft Conversion with Confidence
The number of weeks a builder quotes for construction is only part of the answer. What actually determines when you’ll have a finished room is the combination of conversion type, pre-construction preparation, and whether planning permission or a Party Wall Agreement are needed on top. For most standard North London dormer conversions, 4 to 5 months from first drawings to completion is the realistic figure to plan around, extending to 7 to 9 months where the full approvals process applies.
Firtree confirms your project programme once the design is established, so your schedule reflects your specific conversion instead of a generic timeframe. If you’re considering a loft conversion in Enfield or elsewhere across North London, get in touch to arrange a free feasibility visit and find out what a realistic programme looks like for your house.