Built the Old Fashioned Way: A Breathable Rear Extension in Leyton
PROJECT
Rear extension
LOCATION
76 Leyton Park Road, Leyton, London E10
The house
Leyton grew fast in the late Victorian years once the railway arrived, and its streets are still lined with the terraces built back then. Number 76 Leyton Park Road, a short walk from Francis Road, is one of them: a Victorian end of terrace house in the heart of E10.
What the clients wanted
More room downstairs, and open plan living. A proper kitchen diner, plus the practical spaces that make a house easier to live in.
What we built
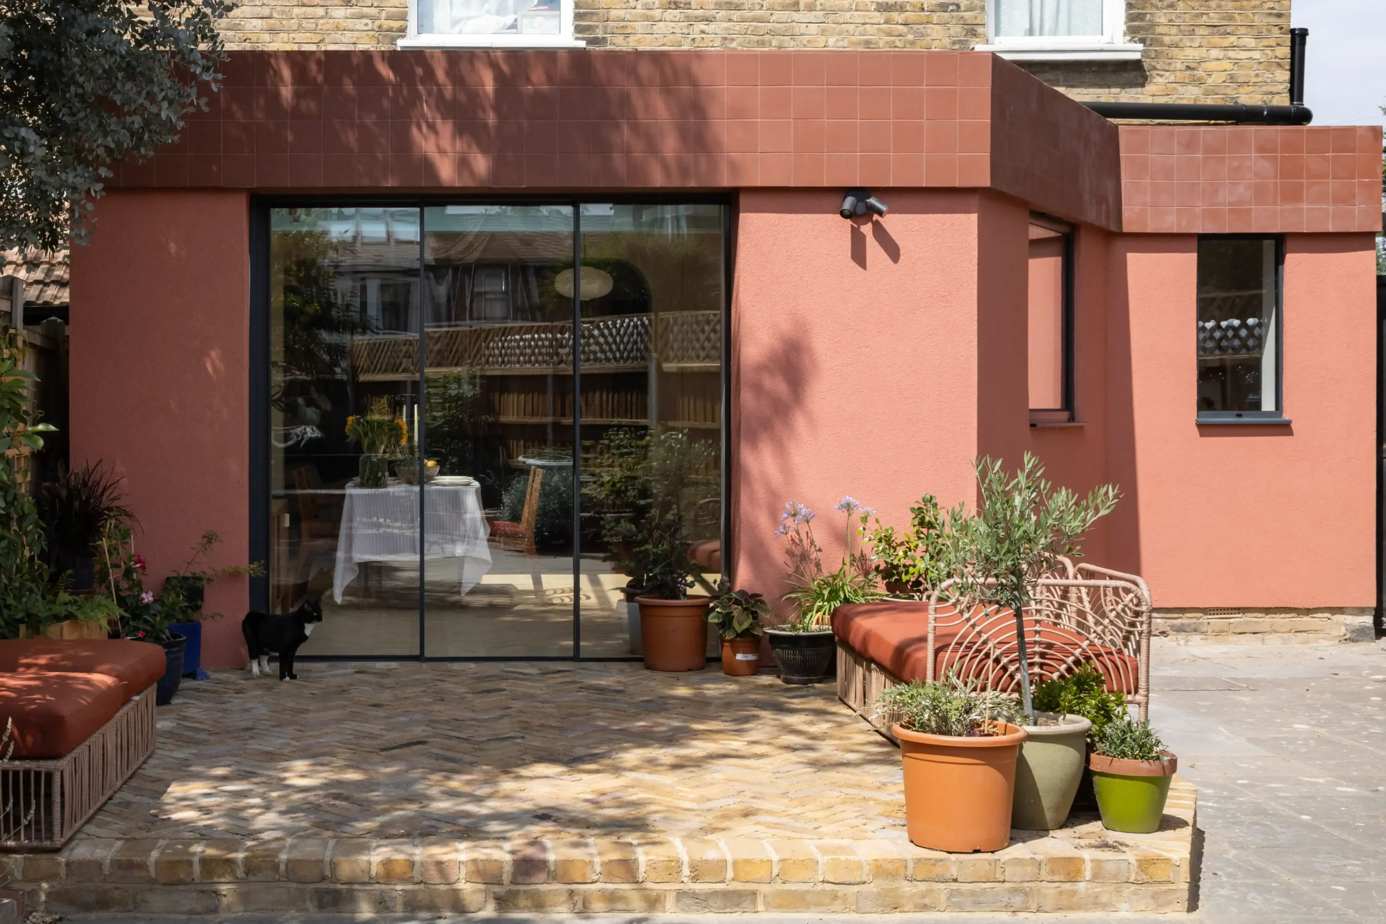
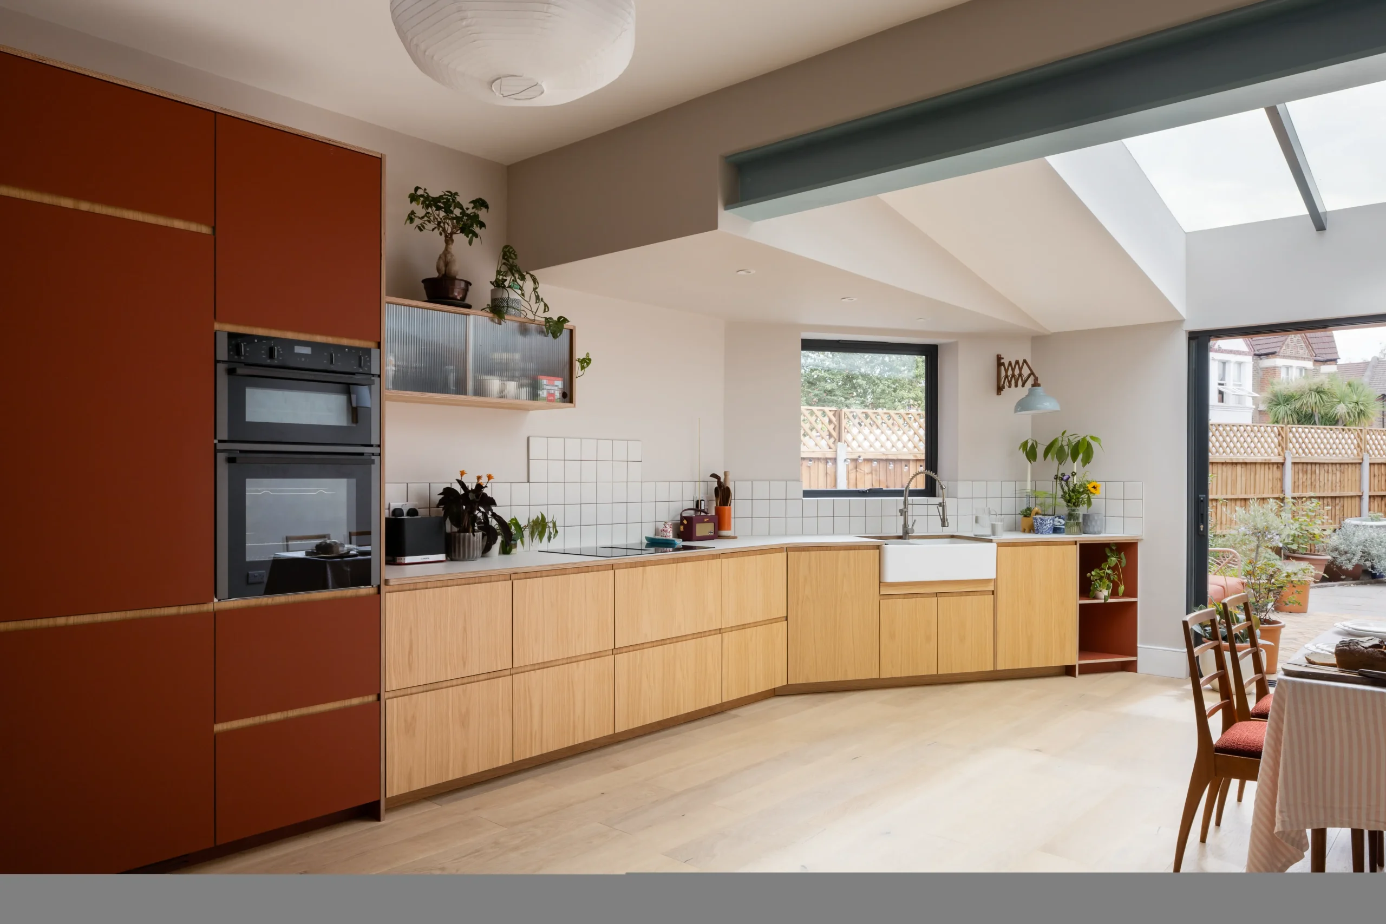
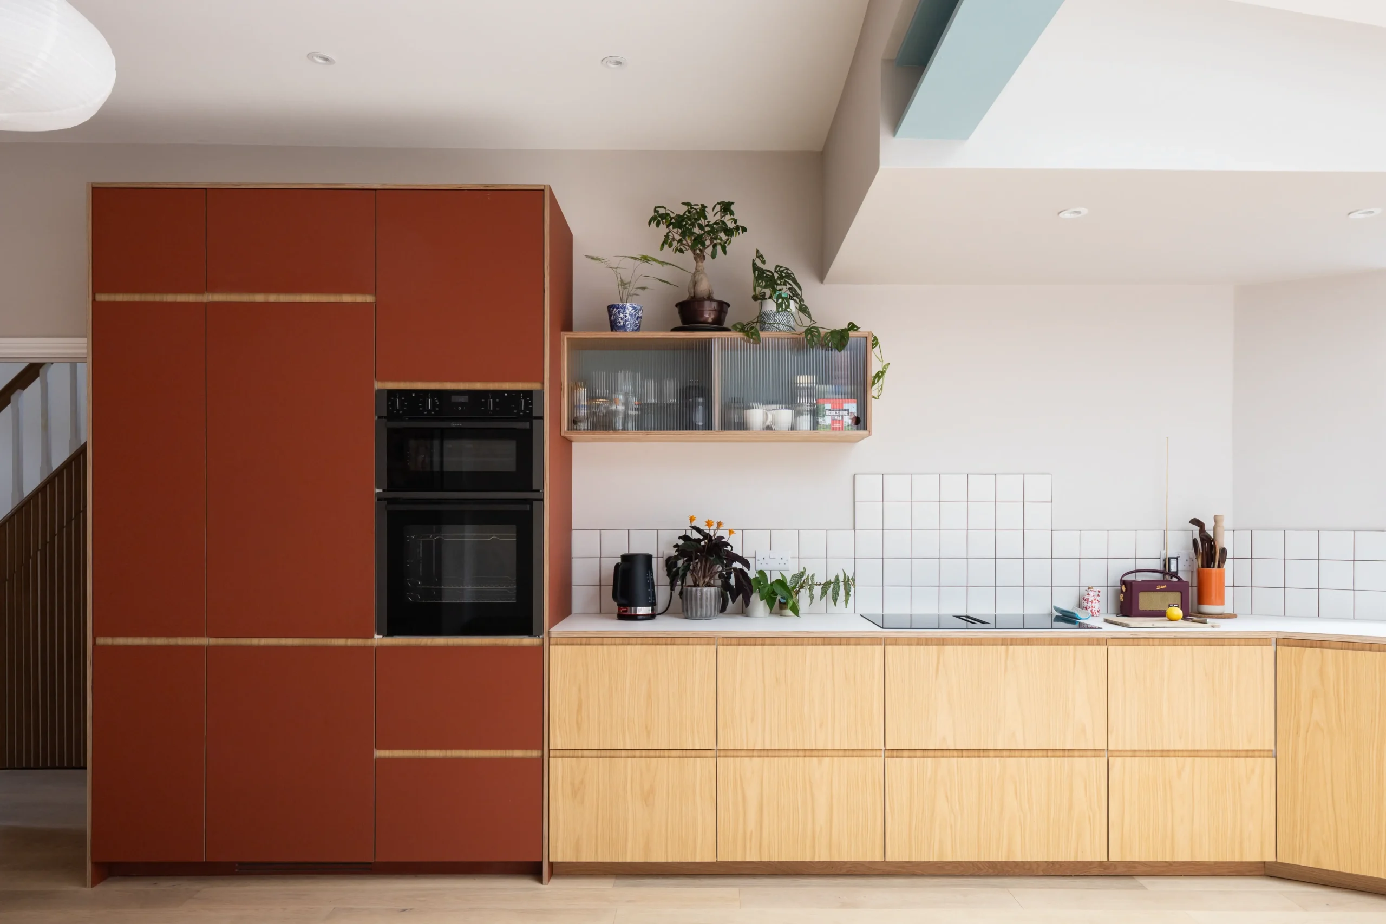
We added a rear extension with a new kitchen and dining area at its heart. Alongside it sit a downstairs utility room, a WC and a storage area with its own access to the side alley. Everything has its place.
Built the old fashioned way
This is where the project gets interesting. The architects on this job like to build with a timber frame, lime plaster and wood fibre insulation. These materials are highly breathable and more in keeping with what the house was originally built with. So the new extension does not just sit on the back of a Victorian house. It works with it.
The catch
You will not find these materials at your local builders’ yard. They come from specialist suppliers, and that means longer waits for deliveries. That could easily have pushed the finish date back. We worked around it and still brought the project in on time.
The result
A Victorian end of terrace with the open plan ground floor the clients asked for, built with breathable, traditional materials and finished on time.