Every Inch Counts: A Queen's Park Terrace, Top to Bottom
PROJECT
Loft conversion, extension and refurbishment
LOCATION
77 Ilbert Street, Queen's Park, London W10
The house
Ilbert Street sits on the Queen’s Park Estate in north west London, a grid of Victorian streets built in the 1870s and 1880s to give working families good quality homes. Number 77 is a typical example: a three bedroom Victorian terrace, and a small one, with not a lot of room to play with.
What it needed
More space, and smarter space. An extra bedroom. A shower room. A kitchen big enough to eat in. A proper family bathroom. And a ground floor that flows from front to back.
Every floor, top to bottom
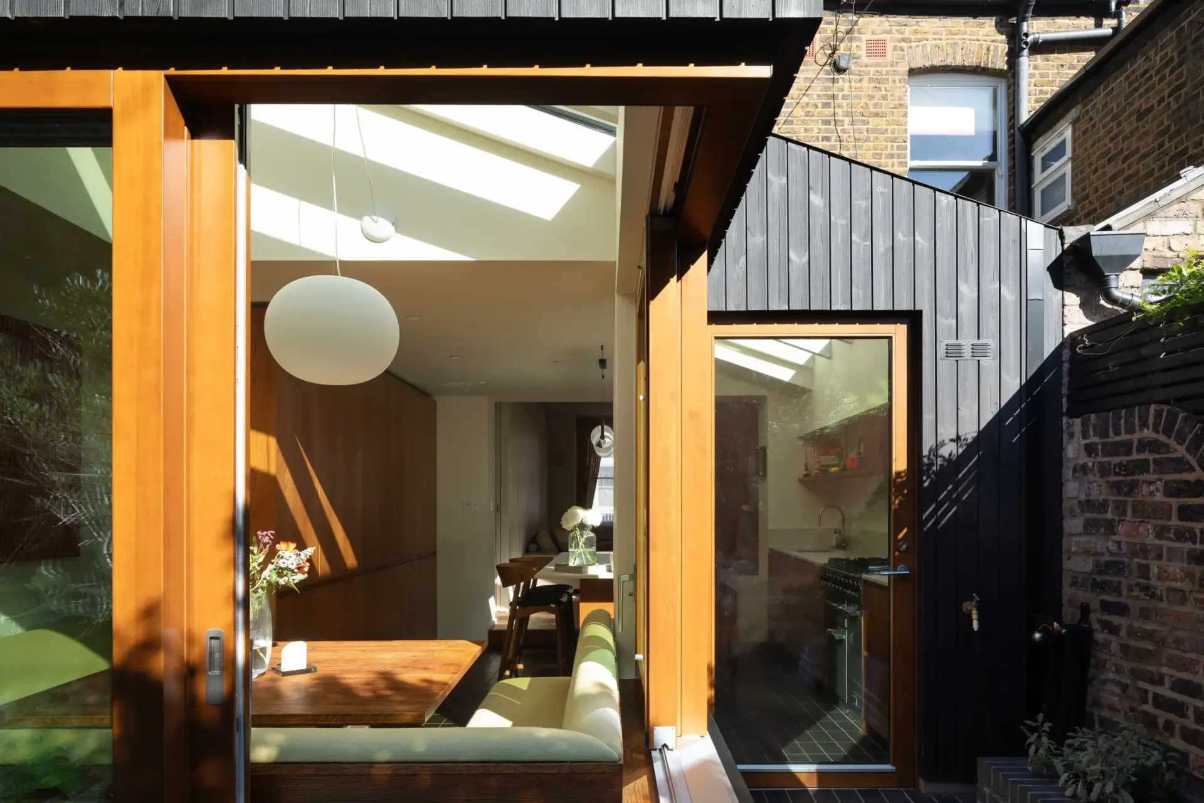
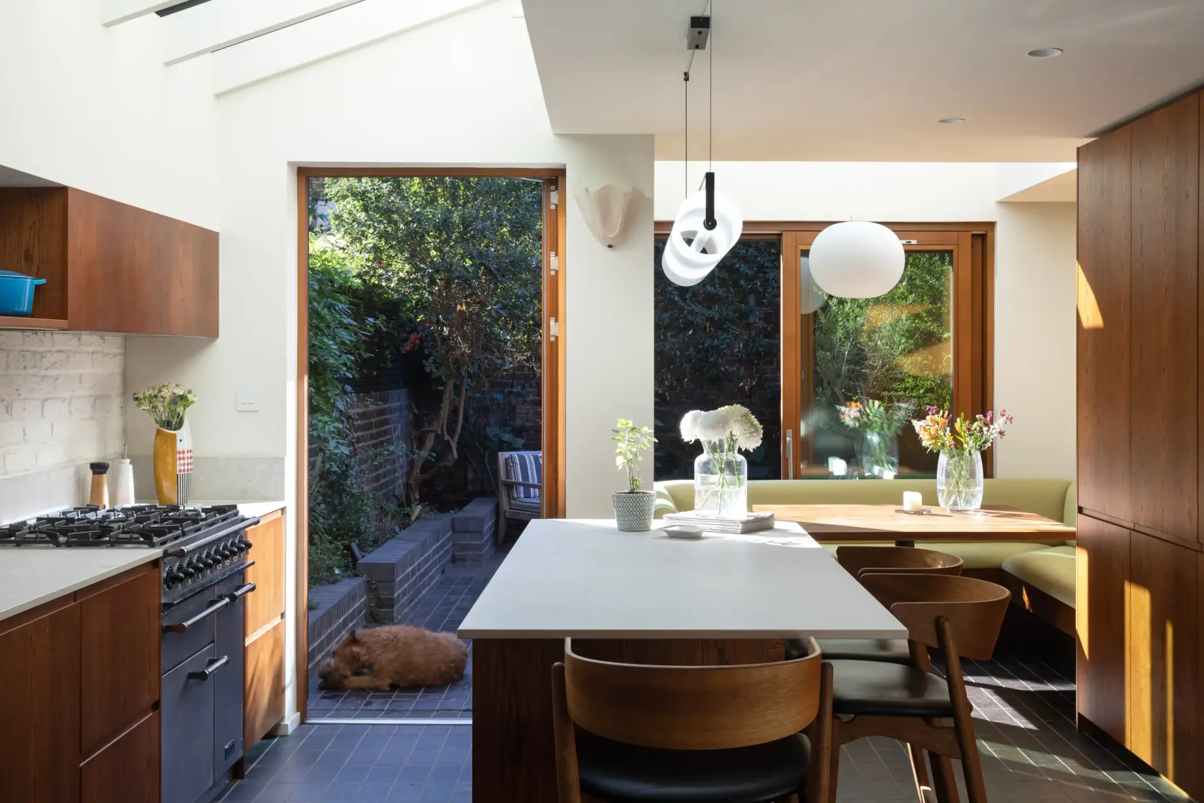
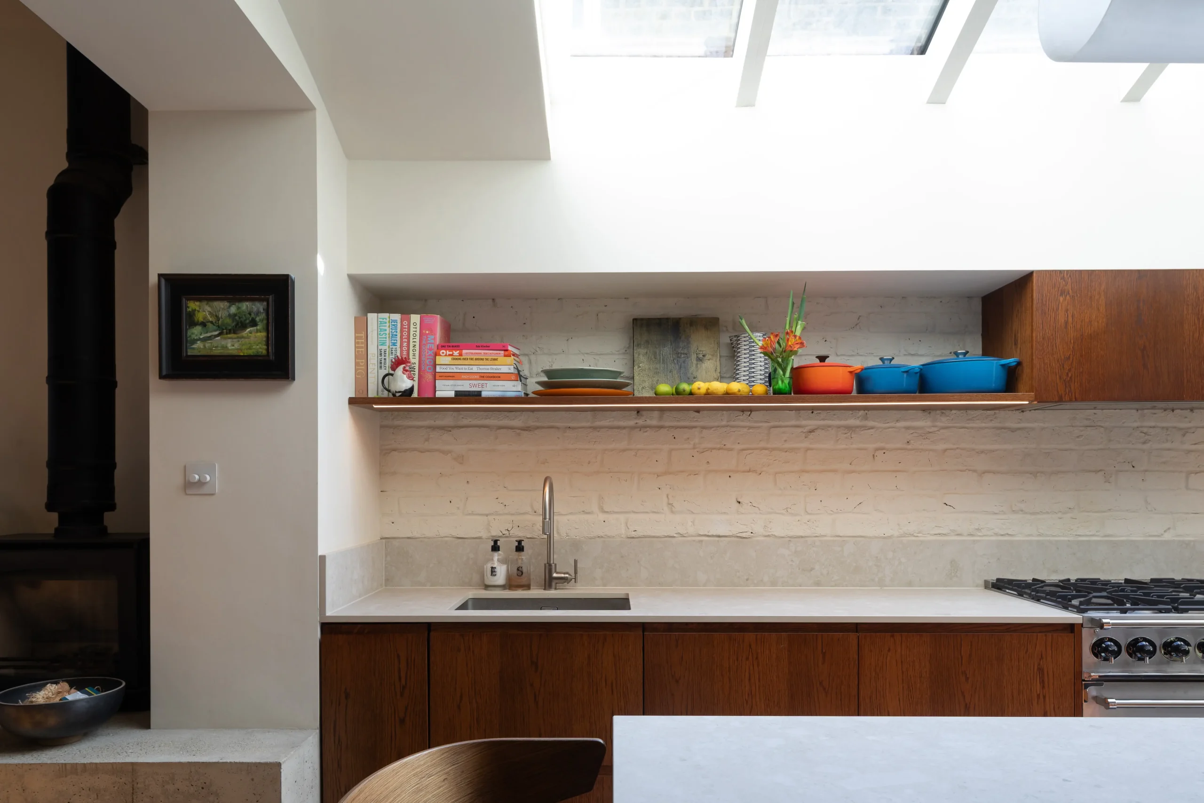
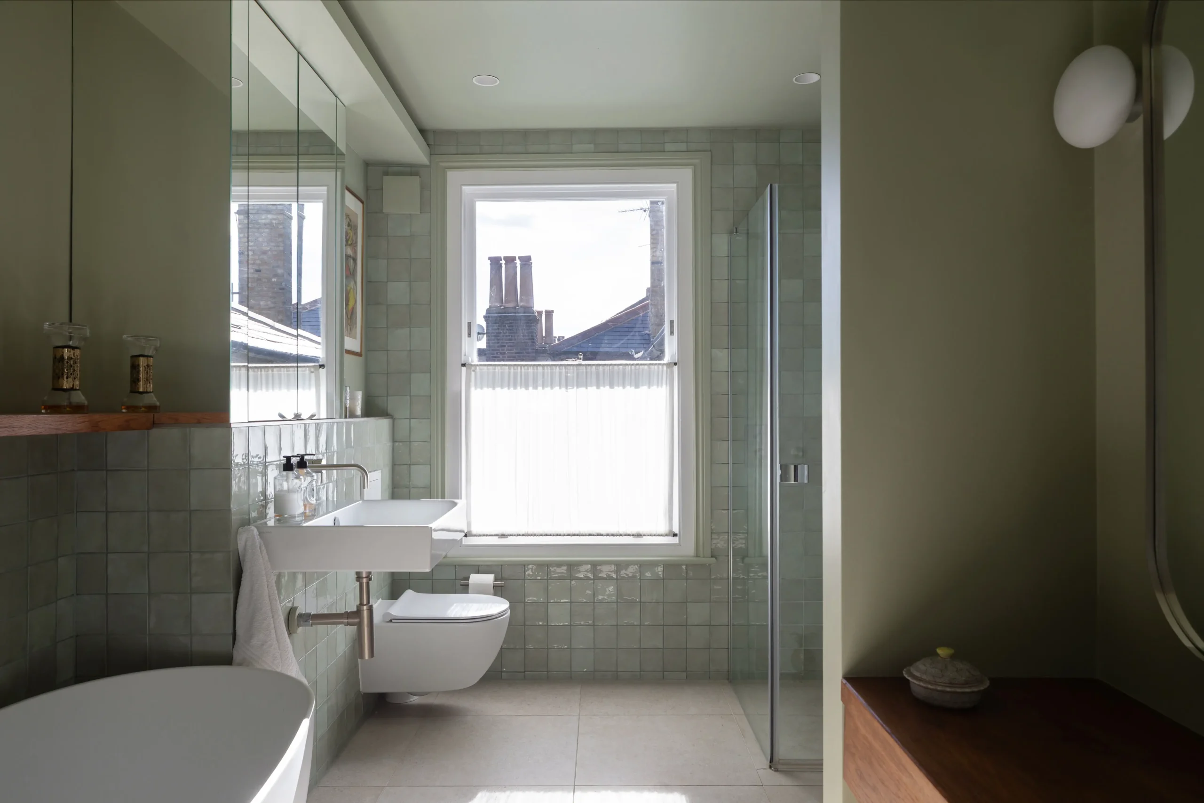
The work covered the whole house. Up top, we converted the loft to add an extra bedroom and a shower room. On the first floor, the middle bedroom became a large family bathroom. Downstairs, we extended the kitchen to create an open plan kitchen diner that runs straight through into the front lounge.
Measure twice, build once
In a house this size, there is no slack. The architect had used every inch in the design, so nothing could be left to guesswork. Every element was meticulously measured and surveyed on site before it went in, from the doors and the new staircase to the log burner flue and the shower room.
The tank that would not go through the door
Moving the staircase to a new spot meant the regulations called for a sprinkler system. That meant a massive water tank, specified to sit under the stairs, and an upgraded incoming water main to feed it.
Then delivery day came, and the tank would not fit through the front door.
Good neighbours are worth their weight in gold in London. The lovely neighbour at the back of the property let us use their side alleyway, and the team lifted the tank over the garden fence. Not in the plan, but it got the job done.
Made on site, made to fit
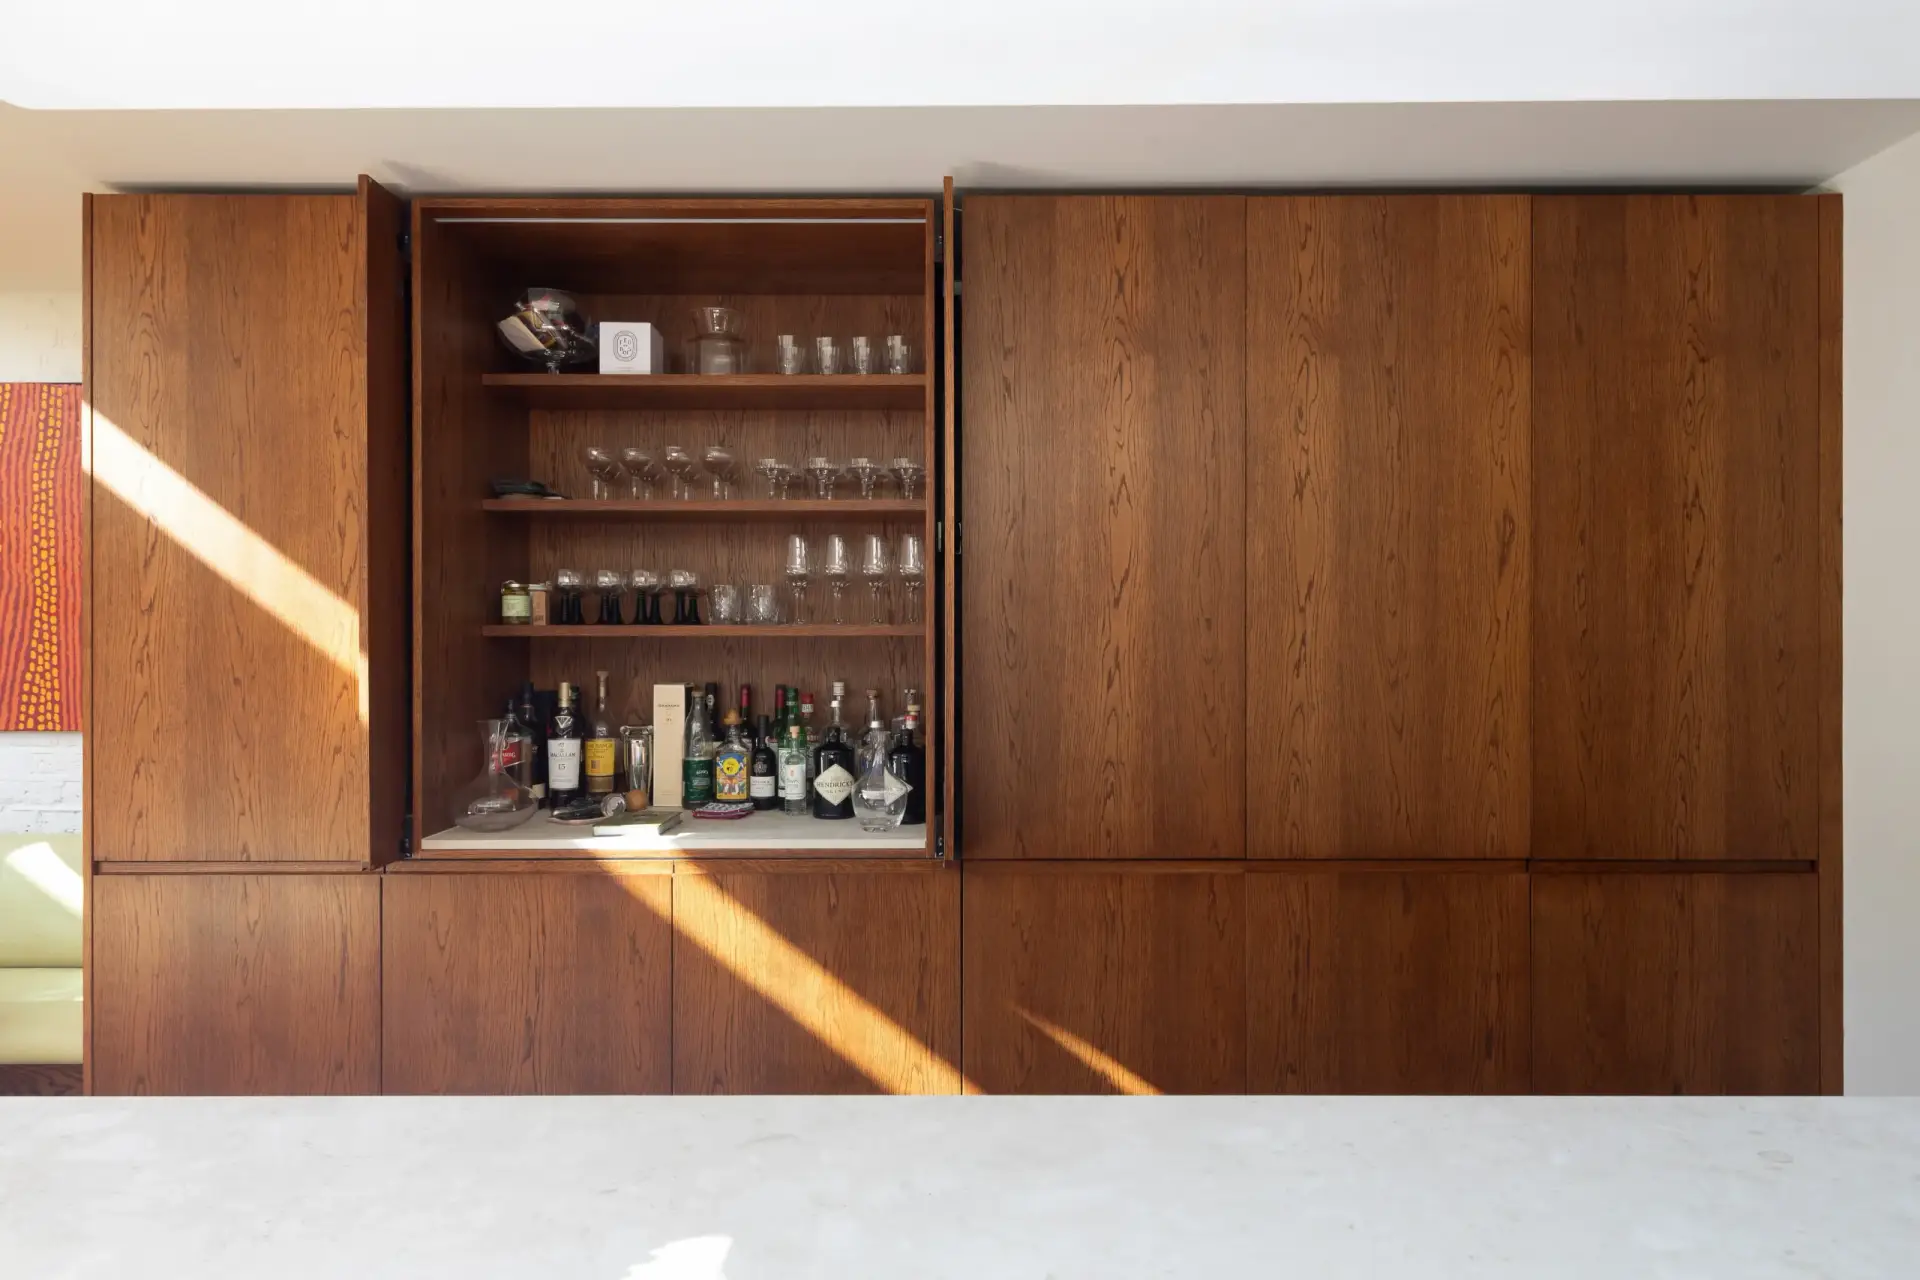
Every room has bespoke joinery, made by us on site. You can see it in the detailing around the new stairs and the feature wall in the lounge, and every piece fits the space it was made for.
The result
A small Victorian terrace with an extra bedroom, a shower room, a large family bathroom and an open plan ground floor. Same house, working a lot harder.